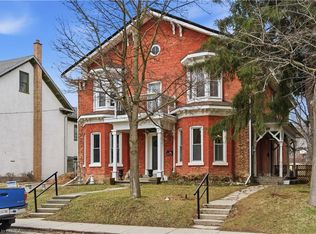
Welcome to 162 Grand River Street North, where timeless character meets thoughtful modern updates in the heart of charming Paris. Offering 3,916 sq. ft. of finished living space, this beautifully maintained century home features 5+1 bedrooms, 3 full bathrooms, and flexible living space ideal for large or multi generational families.Step inside to discover original craftsmanship throughout. The welcoming foyer offers a large walk in coat closet before leading into the spacious family room with original plank flooring, built in shelving, and plenty of room to gather. The adjoining living and dining rooms showcase original hardwood flooring, classic wood trim and doors, crown moulding, and large updated windows that fill the space with natural light.The spacious kitchen is perfect for family meals and entertaining, complemented by a large walk in butler's pantry offering exceptional storage. A full 4 piece bathroom completes the main level.Upstairs are five generous bedrooms, including a spacious primary retreat with three closets. One bedroom offers access to a second level balcony, while the full bathroom also serves as the laundry room. The finished third level provides versatile living space, ideal for a playroom, office, media room, or private retreat.The finished basement offers excellent in law potential with a separate rear entrance, living area, kitchen, sixth bedroom, and full bathroom.Outside, enjoy the landscaped backyard with a water feature pond, detached garage with attached woodshed, storage shed, and parking for up to six vehicles. Major updates include new windows, siding, soffit, fascia, and eavestroughs in 2024, plus a new furnace and air conditioner in 2023.Located steps from the Grand River and within walking distance to shops, restaurants, parks, and trails, this exceptional home offers the perfect blend of character, space, and versatility in one of Ontario's most beloved small towns.
11 days
|
8
|
0
|
Zillow last checked:
Listing updated:
Listed by:
Kate Broddick, Salesperson,
Revel Realty Inc
Source: ITSO,MLS®#: 40846163Originating MLS®#: Brantford Regional Real Estate Association Inc.
Facts & features
Interior
Bedrooms & bathrooms
Bedrooms: 6
Bathrooms: 3
Full bathrooms: 3
Main level bathrooms: 1
Other
Description: 3 closets (2 walk-in)
Features: Balcony/Deck, Laminate
Level: Second
Bedroom
Description: with Balcony
Features: Balcony/Deck, Laminate
Level: Second
Bedroom
Features: Laminate
Level: Second
Bedroom
Features: Laminate
Level: Second
Bedroom
Level: Second
Bedroom
Level: Basement
Bathroom
Features: 4-Piece, Tile Floors
Level: Main
Bathroom
Description: with Laundry
Features: 4-Piece, Laundry, Vinyl Flooring
Level: Second
Bathroom
Features: 3-Piece
Level: Basement
Other
Features: Carpet
Level: Third
Dining room
Features: Hardwood Floor
Level: Main
Family room
Features: Hardwood Floor
Level: Main
Kitchen
Description: with 7.0 x 6.3 Butlers Pantry
Features: Vinyl Flooring
Level: Main
Kitchen
Level: Basement
Living room
Level: Main
Living room
Level: Basement
Utility room
Level: Basement
Heating
Baseboard, Forced Air, Natural Gas, Unit Heater
Cooling
Central Air
Appliances
Included: Water Softener, Dishwasher, Dryer, Refrigerator, Stove, Washer
Parking features: Detached Garage, Private Drive Single Wide
Garage spaces: 1.5
Uncovered spaces: 6
Features
Stories: 2
Patio & porch: Porch
Exterior features: Balcony, Landscaped
Fencing: Full
Frontage type: East
Frontage length: 45.00
Lot
Size: 5,940 Square Feet
Dimensions: 45 x 132
Features: Urban, Rectangular, Dog Park, City Lot, Park, Playground Nearby, Schools, Shopping Nearby, Trails
Topography: Flat
Details
Additional structures: Shed(s), Workshop
Parcel number: 320470149
Zoning: HA-RM1
Construction
Type & style
Home type: SingleFamily
Property subtype: Single Family Residence, Residential
Materials
Brick, Vinyl Siding
Foundation: Stone
Roof: Asphalt Shing
Condition
100+ Years
New construction: No
Year built: 1910
Utilities & green energy
Sewer: Sewer (Municipal)
Water: Municipal
Community & HOA
Location
Region: Brant
Financial & listing details
Price per square foot: C$250/sqft
Annual tax amount: C$4,805
Date on market: 7/8/2026
Inclusions: Dishwasher, Dryer, Refrigerator, Stove, Washer, Window Coverings, Basement Kitchen Appliances. All Sold In "as Is" Condition.
Kate Broddick, Salesperson
(519) 774-6664
By pressing Contact Agent, you agree that the real estate professional identified above may call/text you about your search, which may involve use of automated means and pre-recorded/artificial voices. You don't need to consent as a condition of buying any property, goods, or services. Message/data rates may apply. You also agree to our Terms of Use. Zillow does not endorse any real estate professionals. We may share information about your recent and future site activity with your agent to help them understand what you're looking for in a home.