Unlock incredible potential in this character-filled 1895 two-storey century home, offering an outstanding opportunity for investors, contractors, or multi-generational families! Steeped in classic charm, this residence boasts a remarkably versatile layout featuring four spacious bedrooms—including one conveniently situated on the main level and three upstairs—along with three bathrooms and three separate kitchen/dinette areas. Outside, the property features a detached single-car garage, two double driveways, three separate exterior entrances, and a walk-up from the basement, making it exceptionally framed out for a full in-law suite, extended family arrangement, or a potential multi-family income conversion. While the home requires renovation and updates throughout, its generous room scale, flexible footprint, and unique exterior access points provide a rare canvas to build instant equity or create a high-yielding rental asset. Sold strictly in "As-Is, Where-Is" condition, this home is ready for your contractor, vision, and creative ideas—schedule your tour today to explore all the possibilities!
For sale
C$649,000
33 Grand River St S, Brant, ON N3L 2B3
4beds
2,780sqft
Single Family Residence, Residential
Built in 1895
9,583 Square Feet Lot
$-- Zestimate®
C$233/sqft
C$-- HOA
What's special
Four spacious bedroomsThree bathroomsDetached single-car garageTwo double drivewaysThree separate exterior entrancesWalk-up from the basementGenerous room scale
- 3 days
- 7
- 0
Zillow last checked:
Listing updated:
Listed by:
Christopher Dubecki, Salesperson,
Royal LePage Brant Realty
Source: ITSO,MLS®#: 40873701Originating MLS®#: Brantford Regional Real Estate Association Inc.
Facts & features
Interior
Bedrooms & bathrooms
- Bedrooms: 4
- Bathrooms: 3
- Full bathrooms: 3
- Main level bathrooms: 2
- Main level bedrooms: 1
Bedroom
- Description: Multi purpose Room
- Level: Main
Bedroom
- Level: Second
Bedroom
- Description: Can be used as a living room
- Level: Second
Bedroom
- Description: Kitchenette located outside room
- Level: Second
Bathroom
- Features: 4-Piece
- Level: Main
Bathroom
- Features: 4-Piece
- Level: Main
Bathroom
- Features: 4-Piece
- Level: Second
Family room
- Description: Can be used as a bedroom if home to be used as Multi Family
- Level: Main
Kitchen
- Level: Main
Living room
- Level: Main
Sunroom
- Level: Main
Heating
- Forced Air
Cooling
- None
Appliances
- Included: Refrigerator
Features
- Accessory Apartment, In-law Capability, In-Law Floorplan
- Windows: Window Coverings
- Basement: Walk-Up Access,Partial,Unfinished
- Number of fireplaces: 2
- Fireplace features: Family Room, Living Room
Interior area
- Total structure area: 2,780
- Total interior livable area: 2,780 sqft
- Finished area above ground: 2,780
Property
Parking
- Total spaces: 5
- Parking features: Detached Garage, Asphalt, Private Drive Triple+ Wide
- Garage spaces: 1
- Uncovered spaces: 4
Features
- Stories: 2
- Fencing: Partial
- Waterfront features: Access to Water, River/Stream
- Frontage type: West
- Frontage length: 147.22
Lot
- Size: 9,583 Square Feet
- Dimensions: 147.22 x
- Features: Urban, Irregular Lot, City Lot, Greenbelt, Open Spaces, Park, Playground Nearby, Schools, Shopping Nearby, Trails, Visual Exposure
Details
- Parcel number: 320240390
- Zoning: R3
Construction
Type & style
- Home type: SingleFamily
- Architectural style: Traditional
- Property subtype: Single Family Residence, Residential
Materials
- Stucco
- Foundation: Stone
- Roof: Asphalt Shing
Condition
- 100+ Years
- New construction: No
- Year built: 1895
Utilities & green energy
- Sewer: Sewer (Municipal)
- Water: Municipal-Metered
- Utilities for property: Electricity Connected, Internet Other, Natural Gas Connected
Community & HOA
Community
- Security: Carbon Monoxide Detector(s), Smoke Detector(s)
Location
- Region: Brant
Financial & listing details
- Price per square foot: C$233/sqft
- Annual tax amount: C$3,979
- Date on market: 10/23/2026
- Inclusions: Refrigerator, Window Coverings, Refrigerator In As Is Condition.
- Electric utility on property: Yes
- Road surface type: Paved
Price history
| Date | Event | Price |
|---|---|---|
| 10/23/2026 | Listed for sale | C$649,000C$233/sqft |
Source: ITSO #40873701 Report a problem | ||
Public tax history
Tax history is unavailable.
Climate risks
Neighborhood: N3L
Nearby schools
GreatSchools rating
No schools nearby
We couldn't find any schools near this home.
Schools provided by the listing agent
- Elementary: Montessori Children's Academy
Source: ITSO. This data may not be complete. We recommend contacting the local school district to confirm school assignments for this home.

Similar homes
- C$719,9994 bd-- ba2k sqft11 Brewis St, Brant, ON N3L 0L2For Sale
 MLS ID #40873251, Mudit Mehta, Broker of Record, ELIXIR REAL ESTATE INC. ITSO
- C$675,0004 bd2 ba1.4k sqft55 William St, Brant, ON N3L 1L4For Sale
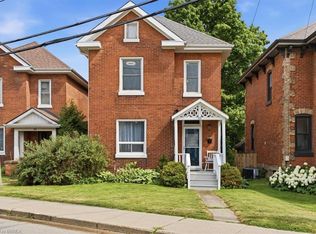 MLS ID #40845432, Andrea Clendening, Broker, Re/Max Escarpment Realty Inc.. ITSO
- C$675,0005 bd2 ba1.7k sqft6 Bayly Dr, Brant, ON N3L 2P9For Sale
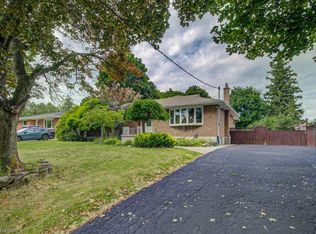 MLS ID #40854896, Sarah Tolhurst, Salesperson, Coldwell Banker Momentum Realty. ITSO
- C$550,0005 bd2 ba2.1k sqft1 John Ave, Brant, ON N3L 2S8For Sale
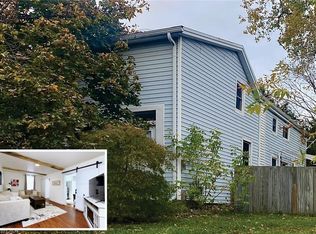 MLS ID #40871858, Henk Vanden Beukel, Salesperson, Royal LePage NRC Realty Inc.. ITSO
