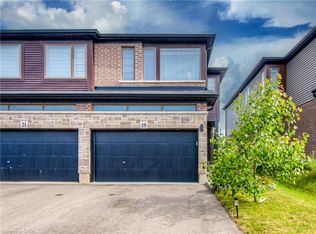
This is the riverfront lifestyle you have been waiting for in Paris. Backing directly onto the Grand River, this beautifully maintained 3-bedroom, 3-bathroom townhome offers captivating four-season views of the water, forest and wildlife from both the main living area and the private balcony off the primary bedroom. With more than 2,000 sq. ft. of finished above-grade living space, the home combines quality finishes and generous room sizes with the ease of low-maintenance living, including weekly grass cutting. The open-concept main floor features 9-foot ceilings, a spacious kitchen with granite countertops, stainless steel appliances and a large island overlooking the dining and living areas. A gas fireplace adds warmth, while the river provides an ever-changing natural backdrop. Upstairs, the large primary suite includes a private riverfront balcony, walk-in closet and ensuite bathroom. Two additional bedrooms, a full bathroom and convenient second-floor laundry complete the level. A two-car garage and private driveway provide the parking and storage that can be difficult to find in a walkable location. Enjoy morning coffee by the river, dinner on the deck, or an easy walk into downtown Paris for shops, restaurants and local events. This is a rare opportunity to enjoy direct Grand River views, a low-maintenance home and the full Paris lifestyle, all in one exceptional property.
For sale
C$900,000
80 Willow St #11, Brant, ON N3L 0C6
3beds
2,016sqft
Row/Townhouse, Residential
Built in 2016
2,141 Square Feet Lot
$-- Zestimate®
C$446/sqft
C$132/mo HOA
What's special
Quality finishesGenerous room sizesOpen-concept main floorStainless steel appliancesGas fireplaceLarge primary suiteWalk-in closet
- 3 days
- 3
- 0
Zillow last checked:
Listing updated:
Listed by:
Jeff Thibodeau, Broker,
Real Broker Ontario Ltd,
Steve Zahnd,
Real Broker Ontario Ltd.
Source: ITSO,MLS®#: 40863494Originating MLS®#: Brantford Regional Real Estate Association Inc.
Facts & features
Interior
Bedrooms & bathrooms
- Bedrooms: 3
- Bathrooms: 3
- Full bathrooms: 2
- 1/2 bathrooms: 1
- Main level bathrooms: 1
Other
- Level: Second
Bedroom
- Level: Second
Bedroom
- Level: Second
Bathroom
- Features: 3-Piece
- Level: Second
Bathroom
- Features: 2-Piece
- Level: Main
Bathroom
- Features: 3-Piece
- Level: Second
Basement
- Level: Basement
Dining room
- Level: Main
Foyer
- Level: Main
Kitchen
- Level: Main
Laundry
- Level: Second
Living room
- Level: Main
Other
- Description: Garage
- Level: Main
Other
- Description: Walk-in Closet
- Level: Second
Other
- Description: Walk-in Closet
- Level: Second
Other
- Description: Walk-in Closet
- Level: Second
Heating
- Forced Air, Natural Gas
Cooling
- Central Air
Appliances
- Included: Water Heater Owned, Water Softener
Features
- Water Meter
- Basement: Full,Unfinished
- Has fireplace: No
Interior area
- Total structure area: 2,016
- Total interior livable area: 2,016 sqft
- Finished area above ground: 2,016
Property
Parking
- Total spaces: 4
- Parking features: Attached Garage, Private Drive Double Wide
- Attached garage spaces: 2
- Uncovered spaces: 2
Features
- Stories: 2
- Patio & porch: Terrace
- On waterfront: Yes
- Waterfront features: River, Direct Waterfront, River Front, River/Stream
- Body of water: Grand River
- Frontage type: North
- Frontage length: 24.02
Lot
- Size: 2,141 Square Feet
- Dimensions: 24.02 x 89.17
- Features: Urban
Details
- Parcel number: 320490139
- Zoning: R3-10
Construction
Type & style
- Home type: Townhouse
- Architectural style: Townhouse
- Property subtype: Row/Townhouse, Residential
- Attached to another structure: Yes
Materials
- Brick, Stone, Vinyl Siding
- Foundation: Poured Concrete
- Roof: Asphalt Shing
Condition
- 6-15 Years
- New construction: No
- Year built: 2016
Utilities & green energy
- Sewer: Sewer (Municipal)
- Water: Municipal
Community & HOA
HOA
- Has HOA: Yes
- Amenities included: BBQs Permitted, Parking
- Services included: Common Elements, Maintenance Grounds
- HOA fee: C$132 monthly
Location
- Region: Brant
Financial & listing details
- Price per square foot: C$446/sqft
- Annual tax amount: C$4,651
- Date on market: 9/17/2026
- Inclusions: Other, Kitchen & Laundry Appliances, Water Softener Owned, On Demand Hot Water Owned
- Exclusions: Primary Suite Curtains
Price history
| Date | Event | Price |
|---|---|---|
| 9/17/2026 | Listed for sale | C$900,000C$446/sqft |
Source: ITSO #40863494 Report a problem | ||
Public tax history
Tax history is unavailable.
Climate risks
Neighborhood: N3L
Nearby schools
GreatSchools rating
No schools nearby
We couldn't find any schools near this home.
Similar homes
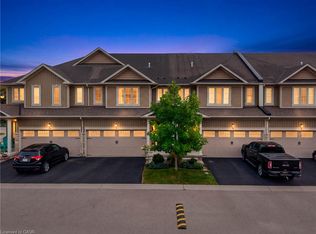
- C$699,9003 bd2 ba1.8k sqft80 Willow St #77, Brant, ON N3L 0C6For Sale
 MLS ID #40863558, Scott Benson, Salesperson, Real Broker Ontario Ltd.. ITSO
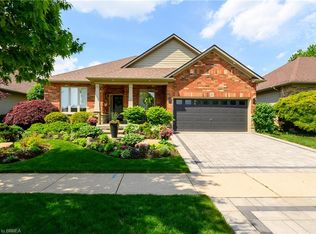
 - C$899,0003 bd3 ba1.7k sqft20 Cardinal Ln, Brant, ON N3L 4G2For Sale
 MLS ID #40862065, Ryand Campbell, Salesperson, Re/Max Twin City Realty Inc. ITSO
 - C$749,0003 bd4 ba1.5k sqft19 Baker Ln, Brant, ON N3L 0K3For Sale
 MLS ID #40864236, Bill Chahal, Broker, RE/MAX REAL ESTATE CENTRE INC.. ITSO
 - C$819,9003 bd3 ba1.4k sqft30 Cedar St #4, Brant, ON N3L 0C2For Sale
 MLS ID #40860758, Andrea Clendening, Broker, Re/Max Escarpment Realty Inc.. ITSO
