RIVERFRONT BEAUTY IN THE HEART OF PARIS! Welcome to 20-80 Willow Street, an exceptional freehold townhome offering over 2,000 sq. ft. of beautifully maintained living space and backing onto spectacular, Grand River vistas. Set just 5 minutes from picturesque downtown Paris, this remarkable home delivers an enviable blend of effortless living and breathtaking natural surroundings. The main level makes an immediate impression with soaring 9ft ceilings, gleaming hardwood floors, and a wall of windows overlooking breathtaking views. At the heart of the home is an open concept kitchen featuring a dramatic 11ft long island with breakfast bar seating, stainless steel appliances, and updated lighting—perfectly designed for entertaining and everyday living. Upstairs, thoughtful luxury continues with convenient upper- level laundry and a large walk-in closet in the primary bedroom. The oversized primary bedroom offers its own private balcony, overlooking the river, perfect for morning coffees and evening retreats. The primary bedroom is complete with its own spa-like ensuite, featuring a double-wide, glass-enclosed shower and double sinks. Two additional bedrooms with large windows, and a 4pc bath complete the upper level, making busy mornings a breeze. A spacious backyard patio, two large umbrellas and tranquil Grand River views create an unforgettable space to dine alfresco, entertain, or simply relax by the water. Some homes are about the house. Others are about the life that comes with it. You will feel the meticulous care, the moment you step inside this home. Experience a rare opportunity to enjoy low-maintenance luxury living, a waterfront lifestyle, hiking trails and the charm of downtown Paris just minutes from your doorstep.
For sale
C$869,900
80 Willow St #20, Brant, ON N3L 0C6
3beds
2,016sqft
Row/Townhouse, Residential
Built in 2016
2,141 Square Feet Lot
$-- Zestimate®
C$431/sqft
C$129/mo HOA
What's special
Riverfront beautyGleaming hardwood floorsOpen concept kitchenStainless steel appliancesUpdated lightingConvenient upper-level laundryOversized primary bedroom
- 4 days
- 7
- 0
Zillow last checked:
Listing updated:
Listed by:
Deborah Ann Brown, Broker,
RE/MAX Escarpment Realty Inc.,
Nadia Catherine Finley, Salesperson,
RE/MAX Escarpment Realty Inc.
Source: ITSO,MLS®#: 40875129Originating MLS®#: Cornerstone Association of REALTORS®
Facts & features
Interior
Bedrooms & bathrooms
- Bedrooms: 3
- Bathrooms: 3
- Full bathrooms: 2
- 1/2 bathrooms: 1
- Main level bathrooms: 1
Other
- Level: Second
Bedroom
- Level: Second
Bedroom
- Level: Second
Bathroom
- Features: 2-Piece
- Level: Main
Bathroom
- Features: 4-Piece
- Level: Second
Other
- Features: 3-Piece
- Level: Second
Dining room
- Level: Main
Kitchen
- Level: Main
Living room
- Level: Main
Heating
- Forced Air
Cooling
- Central Air
Appliances
- Included: Instant Hot Water, Water Softener, Dishwasher, Dryer, Freezer, Range Hood, Refrigerator, Stove, Washer
- Laundry: Laundry Room, Upper Level
Features
- Auto Garage Door Remote(s)
- Windows: Window Coverings
- Basement: Full,Unfinished,Sump Pump
- Has fireplace: No
Interior area
- Total structure area: 2,016
- Total interior livable area: 2,016 sqft
- Finished area above ground: 2,016
Video & virtual tour
Property
Parking
- Total spaces: 4
- Parking features: Attached Garage, Garage Door Opener, Built-In, Inside Entrance, Private Drive Double Wide
- Attached garage spaces: 2
- Uncovered spaces: 2
Features
- Stories: 2
- Patio & porch: Terrace, Deck
- Exterior features: Balcony
- Has view: Yes
- View description: River
- Has water view: Yes
- Water view: River
- Waterfront features: River, Direct Waterfront, Motor Boats Prohibited, River Front, River/Stream
- Body of water: Grand River
- Frontage type: South
- Frontage length: 24.02
Lot
- Size: 2,141 Square Feet
- Dimensions: 24.02 x 89.17
- Features: Urban, Near Golf Course, Park, Quiet Area, Shopping Nearby
Details
- Parcel number: 320490148
- Zoning: R3-10
Construction
Type & style
- Home type: Townhouse
- Architectural style: Townhouse
- Property subtype: Row/Townhouse, Residential
- Attached to another structure: Yes
Materials
- Brick Veneer, Vinyl Siding
- Foundation: Poured Concrete
- Roof: Asphalt Shing
Condition
- 6-15 Years
- New construction: No
- Year built: 2016
Utilities & green energy
- Sewer: Sewer (Municipal)
- Water: Municipal
Community & HOA
Community
- Security: Carbon Monoxide Detector, Smoke Detector, Carbon Monoxide Detector(s), Smoke Detector(s)
HOA
- Has HOA: Yes
- Amenities included: BBQs Permitted, Parking
- Services included: Common Elements, Maintenance Grounds, Snow Removal
- HOA fee: C$129 monthly
Location
- Region: Brant
Financial & listing details
- Price per square foot: C$431/sqft
- Annual tax amount: C$4,793
- Date on market: 10/30/2026
- Inclusions: Carbon Monoxide Detector, Dishwasher, Dryer, Freezer, Garage Door Opener, Range Hood, Refrigerator, Smoke Detector, Stove, Washer, Window Coverings, Two Umbrellas In Backyard, Bathroom Mirrors Where Attached.
- Exclusions: Fireplace
Price history
| Date | Event | Price |
|---|---|---|
| 10/30/2026 | Listed for sale | C$869,900C$431/sqft |
Source:  TRREB #X14132376 Report a problem | ||
Public tax history
Tax history is unavailable.
Climate risks
Neighborhood: N3L
Nearby schools
GreatSchools rating
No schools nearby
We couldn't find any schools near this home.
Schools provided by the listing agent
- Elementary: Paris Central Ps/ Sacred Heart
Source: ITSO. This data may not be complete. We recommend contacting the local school district to confirm school assignments for this home.
Similar homes
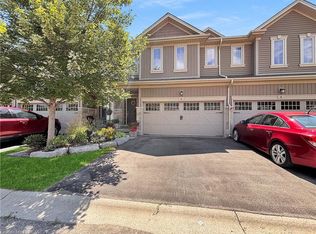
- C$900,0003 bd3 ba2k sqft80 Willow St #11, Brant, ON N3L 0C6For Sale
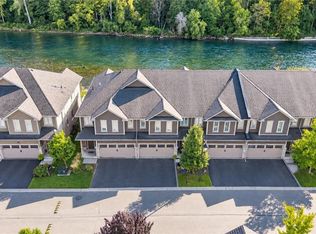 MLS ID #40863494, Ryan Campbell, Broker, Real Broker Ontario Ltd. ITSO
- C$699,9003 bd2 ba1.8k sqft80 Willow St #77, Brant, ON N3L 0C6For Sale
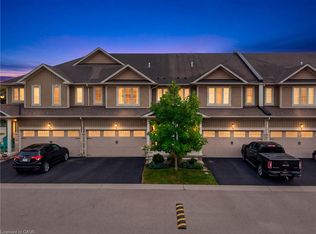 MLS ID #40863558, Scott Benson, Salesperson, Real Broker Ontario Ltd.. ITSO
- C$669,9003 bd2 ba1.2k sqftBrant Standard, Brant, ON N3L 4G8For Sale
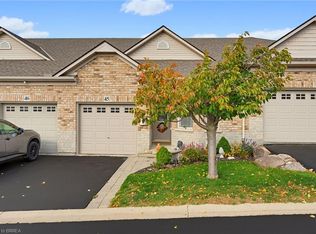 MLS ID #40875131, Kyle Jansink, Salesperson, Re/Max Twin City Realty Inc. ITSO
- C$849,9005 bd4 ba2.4k sqft13 Crawford Pl, Brant, ON N3L 0A6For Sale
 MLS ID #40872531, Craig Peeling, Salesperson, Coldwell Banker Momentum Realty. ITSO
