Tucked into the charming community of Ayr, this is the kind of home that gives you more of what matters- more space, more backyard, and a little more breathing room. Welcome to 80 Robert Simone Way. This detached 2-storey home offers just under 2,000 sq. ft. of above-grade living space with 3 bedrooms, 3 bathrooms, a double-car garage and an incredible pie-shaped lot backing onto greenery. Step inside to a bright, inviting main floor featuring hardwood flooring, updated wainscotting and plenty of space to gather. At the heart of the home is the beautifully updated kitchen, complete with Cerwood custom cabinetry, updated countertops, backsplash and a large centre island with plenty of room for cooking, entertaining and everyday family life. Upstairs, you'll find three generously sized bedrooms, including the primary with ensuite, plus one of this home's best features—a spacious second-floor family room offering the flexibility for a second living area, playroom, office or cozy movie-night retreat. Outside, the oversized backyard is made for enjoying. The large pie-shaped lot backs onto greenery and offers a beautiful open backdrop, with new iron fencing, a new hot tub, composite decking and plenty of room to entertain, play or simply unwind. The double attached garage is equipped with an EV hookup, adding another modern convenience. Enjoy the quieter pace and community feel of Ayr while remaining minutes from Highway 401 and within easy reach of Cambridge and Kitchener-Waterloo. Close to schools, parks and community amenities, this is a home that offers the space you need, the updates you want and a backyard setting that's hard to find.
For sale
C$929,900
80 Robert Simone Way, Ayr, ON N0B 1E0
3beds
1,995sqft
Single Family Residence, Residential
Built in 2012
7,297 Square Feet Lot
$-- Zestimate®
C$466/sqft
C$-- HOA
What's special
Double-car garageBright inviting main floorHardwood flooringUpdated wainscottingBeautifully updated kitchenCerwood custom cabinetryUpdated countertops
- 1 day |
- 1 |
- 0 |
Zillow last checked:
Listing updated:
Listed by:
Alexandra Montgomery, Salesperson,
RE/MAX REAL ESTATE CENTRE INC., BROKERAGE
Source: ITSO,MLS®#: 40854849Originating MLS®#: Cornerstone Association of REALTORS®
Facts & features
Interior
Bedrooms & bathrooms
- Bedrooms: 3
- Bathrooms: 3
- Full bathrooms: 2
- 1/2 bathrooms: 1
- Main level bathrooms: 1
Kitchen
- Level: Main
Heating
- Natural Gas
Cooling
- Central Air
Appliances
- Included: Water Softener, Dishwasher, Dryer, Microwave, Range Hood, Refrigerator, Stove, Washer
- Laundry: Laundry Room
Features
- Auto Garage Door Remote(s)
- Basement: Full,Unfinished
- Has fireplace: No
Interior area
- Total structure area: 1,995
- Total interior livable area: 1,995 sqft
- Finished area above ground: 1,995
Video & virtual tour
Property
Parking
- Total spaces: 4
- Parking features: Attached Garage, Asphalt, Private Drive Double Wide
- Attached garage spaces: 2
- Uncovered spaces: 2
Features
- Stories: 2
- Has spa: Yes
- Spa features: Hot Tub
- Frontage type: North
- Frontage length: 30.53
Lot
- Size: 7,297 Square Feet
- Dimensions: 30.53 x
- Features: Urban, Pie Shaped Lot, Dog Park, City Lot, Greenbelt, Highway Access, Library, Major Highway, Open Spaces, Park, Place of Worship, Playground Nearby, Rec./Community Centre, School Bus Route, Schools, Shopping Nearby
Details
- Parcel number: 228610342
- Zoning: GR
- Other equipment: Hot Tub Equipment
Construction
Type & style
- Home type: SingleFamily
- Property subtype: Single Family Residence, Residential
Materials
- Aluminum Siding, Brick, Stone
- Foundation: Poured Concrete
- Roof: Asphalt Shing
Condition
- 6-15 Years
- New construction: No
- Year built: 2012
Utilities & green energy
- Sewer: Sewer (Municipal)
- Water: Municipal
Community & HOA
Community
- Security: Carbon Monoxide Detector(s), Smoke Detector(s)
Location
- Region: Ayr
Financial & listing details
- Price per square foot: C$466/sqft
- Annual tax amount: C$4,997
- Date on market: 8/17/2026
- Inclusions: Dishwasher, Dryer, Hot Tub, Hot Tub Equipment, Microwave, Range Hood, Refrigerator, Stove, Washer, Ev Hookup In Garage
- Exclusions: Tesla Wall Mount Charger, Curtains, Shelves In Garage.
Price history
| Date | Event | Price |
|---|---|---|
| 8/17/2026 | Listed for sale | C$929,900C$466/sqft |
Source: ITSO #40854849 Report a problem | ||
Public tax history
Tax history is unavailable.
Climate risks
Neighborhood: N0B
Nearby schools
GreatSchools rating
No schools nearby
We couldn't find any schools near this home.
Schools provided by the listing agent
- Elementary: Cedar Creek Public School, Ayr Public School, St. Brigid Catholic School
- High: Southwood, Doyle
Source: ITSO. This data may not be complete. We recommend contacting the local school district to confirm school assignments for this home.
- C$---- bd-- ba-- sqft101 Robert Simone Way, North Dumfries, ON N0B1E0Off Market
- C$799,9004 bd4 ba1.9k sqft109 Robert Simone Way, North Dumfries, ON N0B1E0Pending
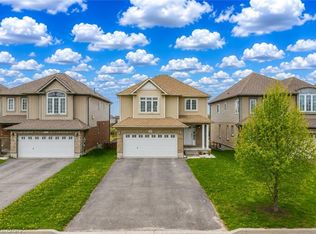
- C$---- bd-- ba-- sqft68 Hilltop Dr, North Dumfries, ON N0B1E0Off Market
- C$1,200,0004 bd4 ba2.3k sqft128 Robert Simone Way, North Dumfries, ON N0B1E0Sold
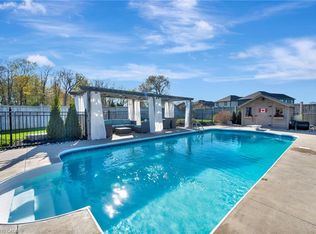
- C$690,0003 bd3 ba1.1k sqft20 Hunt St, North Dumfries, ON N0B1E0Sold
- C$---- bd-- ba-- sqft6 Freer Dr, North Dumfries, ON N0B1E0Off Market
- C$---- bd-- ba-- sqft9 Patterson Dr, North Dumfries, ON N0B1E0Off Market
- C$---- bd-- ba-- sqft68 Challenger Ave, North Dumfries, ON N0B1E0Off Market
Similar homes
- C$1,100,0004 bd2 ba1.6k sqft93 Saint Andrew St, North Dumfries, ON N0B 1E0For Sale
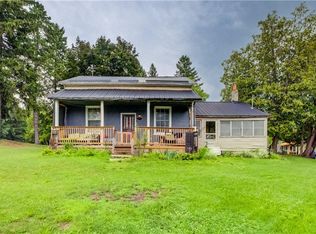 MLS ID #40855026, Gary Overbeek, Broker of Record, Go Platinum Realty Inc.. ITSO
 - C$989,9003 bd3 ba1.5k sqft8 Upton Ct, North Dumfries, ON N0B 1E0For Sale
 MLS ID #40854513, Lauren Harrington, Salesperson, Re/Max Escarpment Realty Inc.. ITSO
 - C$979,9003 bd3 ba1.5k sqft182 Mitchell St, North Dumfries, ON N0B 1E0For Sale
 MLS ID #40849411, Teri Vincent, Broker, HOWIE SCHMIDT REALTY INC.. ITSO
 - C$775,0004 bd3 ba2.2k sqft113 Leslie Davis St, North Dumfries, ON N0B 1E0For Sale
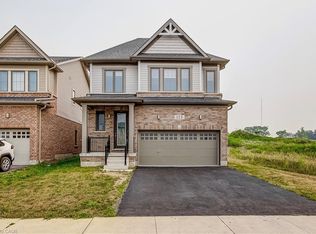 MLS ID #40856028, Olivia Torun, Broker, RE/MAX REALTY ENTERPRISES INC. ITSO
 - C$799,9004 bd3 ba2.1k sqft10 Mildred Gillies St, North Dumfries, ON N0B 1E0For SaleMLS ID #40855747, Faisal Susiwala, Broker of Record, RE/MAX TWIN CITY FAISAL SUSIWALA REALTY. ITSO
- C$851,3274 bd4 ba2.3k sqft23 Henry Maracle St, Ayr, ON N0B 1E0New ConstructionMLS ID #40856143, Moira Jane Wilton, Salesperson, Re/Max Icon Realty. ITSO
- C$850,0004 bd3 ba1.6k sqft218 Northumberland St, North Dumfries, ON N0B 1E0For SaleMLS ID #40854803, Alicia Snell, Salesperson, Re/Max Icon Realty. ITSO
- C$799,9003 bd3 ba1.8k sqft264 Vincent Dr, North Dumfries, ON N0B 1E0For SaleMLS ID #40850289, Matthew Davidson, Broker, Royal LePage Wolle Realty. ITSO
- C$748,8004 bd3 ba2.1k sqft125 Leslie Davis St, North Dumfries, ON N0B 1E0For SaleMLS ID #40847717, Aron Pinto, Broker, EXP REALTY. ITSO
- C$1,275,0004 bd5 ba2.1k sqft74 Mitchell St, North Dumfries, ON N0B 1E0For SaleMLS ID #40853097, Urszula Kudla, Salesperson, PEAK REALTY LTD.. ITSO
- C$1,200,0003 bd3 ba1.8k sqft112 Mitchell St, North Dumfries, ON N0B 1E0For SaleMLS ID #40842464, Michael Hewitson, Broker, Royal LePage Wolle Realty. ITSO
- C$759,9002 bd2 ba1k sqft157 Stanley St, North Dumfries, ON N0B 1E0For SaleMLS ID #40847043, Andy Lair, Broker, Re/Max Twin City Realty Inc.. ITSO
- C$981,9004 bd3 ba2.6k sqft54 Pine Warbler St Lot 23, Kitchener, ON N2P 2P4For SaleMLS ID #40856160, Sonia Sharif, Salesperson, RE/MAX Twin City Realty Inc.. ITSO
- C$899,9004 bd4 ba2.6k sqft18 John Carpenter Rd, Ayr, ON N0B 1E0For SaleMLS ID #40851561, Jillian Bolender, Salesperson, RE/MAX REAL ESTATE CENTRE INC.. ITSO
- C$999,9003 bd3 ba1.7k sqft44 Oakwood Dr, North Dumfries, ON N1R 5S3For SaleMLS ID #40855442, Faisal Susiwala, Broker of Record, RE/MAX TWIN CITY FAISAL SUSIWALA REALTY. ITSO
- C$889,9004 bd4 ba2k sqft31 Hampton St, Brant, ON N3L 0C8For SaleMLS ID #40855305, Lana Martin, Salesperson, Century 21 Heritage House LTD. ITSO
- C$1,199,0003 bd3 ba2.7k sqft45A William St, North Dumfries, ON N0B 1E0For SaleMLS ID #40821764, Joe Kovacevic, Salesperson, PEAK REALTY LTD.. ITSO
- C$749,7003 bd2 ba1k sqft955287 Canning Rd, Blandford Blenheim, ON N3L 3E2For SaleMLS ID #40851660, Gary Overbeek, Broker of Record, Go Platinum Realty Inc.. ITSO
- C$1,009,0004 bd4 ba2.4k sqft196 Harwood Rd, Cambridge, ON N1S 4S7For SaleMLS ID #40855807, Karen Bartlett, Salesperson, Real Broker Ontario Ltd.. ITSO
- C$689,3813 bd3 ba1.9k sqft406 Robert Woolner St, North Dumfries, ON N0B 1E0For SaleMLS ID #40838598, Moira Jane Wilton, Salesperson, Re/Max Icon Realty. ITSO
