Welcome to 109 Robert Simone Way in the picturesque and family-friendly community of Ayr. This exceptional detached home set on a ravine lot with a fully finished walkout basement. This home features 4parking spaces (2-car garage, 2-car driveway). Step inside the welcoming foyer that flows seamlessly into an open-concept main floor. The living area is truly captivating, bathed in natural light and complemented by serene outdoor views. The beautifully appointed kitchen, complete with stainless steel appliances, granite countertops, a stylish backsplash, abundant cabinetry and a large center island. The adjacent dining area is ideal for family meals and memorable gatherings. Adding to the home’s practicality is the main floor laundry, along with a well-designed powder room that completes this level. Moving upstairs, you’ll discover 3 generously sized bedrooms along with a Family room enhanced by a cozy gas fireplace, offering endless possibilities as a media lounge, home office or additional living space. The primary bedroom is a true retreat, featuring a private 4-pc ensuite bathroom and his-and-hers closets. 2 additional bedrooms filled with natural light, complemented by another beautifully maintained 4-pc bathroom that serves the upper level. The fully finished walkout basement elevates this home even further, offering large Recreation room, an additional bedroom and a modern 3pc bathroom. Step outside to your own private backyard oasis, where a raised deck overlooks the lush ravine setting and a fully fenced yard ideal for hosting gatherings, enjoying summer BBq's or simply unwinding in a peaceful natural environment. Perfectly situated in a highly desirable location, this home is just minutes from reputable schools, Parks, baseball field and quick access to Highway 401, Conestoga College and surrounding amenities ensures everything you need is within reach. This is an opportunity not to be missed. Book your private showing today.
Pending
C$799,900
109 Robert Simone Way, North Dumfries, ON N0B 1E0
4beds
1,976sqft
Single Family Residence, Residential
Built in 2012
3,981 Square Feet Lot
$-- Zestimate®
C$405/sqft
C$-- HOA
What's special
Ravine lotFully finished walkout basementWelcoming foyerOpen-concept main floorSerene outdoor viewsBeautifully appointed kitchenStainless steel appliances
- 89 days |
- 0 |
- 0 |
Zillow last checked:
Listing updated:
Listed by:
Anurag Sharma, Broker,
RE/MAX Twin City Realty Inc.
Source: ITSO,MLS®#: 40826271Originating MLS®#: Cornerstone Association of REALTORS®
Facts & features
Interior
Bedrooms & bathrooms
- Bedrooms: 4
- Bathrooms: 4
- Full bathrooms: 3
- 1/2 bathrooms: 1
- Main level bathrooms: 1
Other
- Level: Second
- Area: 192.48
- Dimensions: 16ft. 4in. X 12ft. 0in.
Bedroom
- Level: Second
- Area: 108
- Dimensions: 12ft. 0in. X 9ft. 0in.
Bedroom
- Level: Second
- Area: 130
- Dimensions: 13ft. 0in. X 10ft. 0in.
Bedroom
- Level: Basement
Bathroom
- Features: 2-Piece
- Level: Main
Bathroom
- Features: 3-Piece
- Level: Second
Bathroom
- Features: 3-Piece
- Level: Second
Bathroom
- Features: 3-Piece
- Level: Basement
Dining room
- Level: Main
- Area: 155.5
- Dimensions: 14ft. 6in. X 11ft. 6in.
Family room
- Level: Second
- Area: 222.17
- Dimensions: 17ft. 9in. X 13ft. 0in.
Kitchen
- Level: Main
- Area: 96
- Dimensions: 12ft. 0in. X 8ft. 0in.
Living room
- Level: Main
- Area: 216
- Dimensions: 18ft. 0in. X 12ft. 0in.
Recreation room
- Level: Basement
Heating
- Forced Air, Natural Gas
Cooling
- Central Air
Appliances
- Included: Water Softener, Dishwasher, Dryer, Freezer, Range Hood, Refrigerator, Stove, Washer
- Laundry: In Area
Features
- Auto Garage Door Remote(s), Central Vacuum Roughed-in
- Basement: Full,Finished,Sump Pump
- Has fireplace: Yes
- Fireplace features: Gas
Interior area
- Total structure area: 2,769
- Total interior livable area: 1,976 sqft
- Finished area above ground: 1,976
- Finished area below ground: 793
Video & virtual tour
Property
Parking
- Total spaces: 6
- Parking features: Attached Garage, Garage Door Opener, Asphalt, Front Yard Parking
- Attached garage spaces: 2
- Uncovered spaces: 4
Features
- Stories: 2
- Frontage type: West
- Frontage length: 39.71
Lot
- Size: 3,981 Square Feet
- Dimensions: 39.71 x 100.27
- Features: Urban, Rectangular, Greenbelt, Highway Access, Park, Quiet Area, Ravine, Schools, Shopping Nearby, Trails
Details
- Parcel number: 228610327
- Zoning: GR
Construction
Type & style
- Home type: SingleFamily
- Architectural style: Two Story
- Property subtype: Single Family Residence, Residential
Materials
- Brick, Vinyl Siding
- Foundation: Poured Concrete
- Roof: Asphalt Shing
Condition
- 6-15 Years
- New construction: No
- Year built: 2012
Utilities & green energy
- Sewer: Sewer (Municipal)
- Water: Municipal
Community & HOA
Community
- Security: Carbon Monoxide Detector, Smoke Detector
Location
- Region: North Dumfries
Financial & listing details
- Price per square foot: C$405/sqft
- Annual tax amount: C$5,489
- Date on market: 5/6/2026
- Inclusions: Carbon Monoxide Detector, Dishwasher, Dryer, Freezer, Garage Door Opener, Range Hood, Refrigerator, Smoke Detector, Stove, Washer, Thermostat, Smart Switches In The House, Level 2 Plug In The Garage.
- Exclusions: 2 Tv Mounts
Anurag Sharma, Broker
Anurag Sharma, Broker
(226) 780-8886
By pressing Contact Agent, you agree that the real estate professional identified above may call/text you about your search, which may involve use of automated means and pre-recorded/artificial voices. You don't need to consent as a condition of buying any property, goods, or services. Message/data rates may apply. You also agree to our Terms of Use. Zillow does not endorse any real estate professionals. We may share information about your recent and future site activity with your agent to help them understand what you're looking for in a home.
Price history
| Date | Event | Price |
|---|---|---|
| 6/4/2026 | Pending sale | C$799,900C$405/sqft |
Source: ITSO #40826271 Report a problem | ||
| 5/15/2026 | Contingent | C$799,900C$405/sqft |
Source: ITSO #40826271 Report a problem | ||
| 5/6/2026 | Listed for sale | C$799,900C$405/sqft |
Source: ITSO #40826271 Report a problem | ||
Public tax history
Tax history is unavailable.
Climate risks
Neighborhood: N0B
Nearby schools
GreatSchools rating
No schools nearby
We couldn't find any schools near this home.
Schools provided by the listing agent
- Elementary: Cedar Creek Jk-8st Brigid Jk-8
- High: Southwood S.S.Monsinor Doyle Catholic S.S.
Source: ITSO. This data may not be complete. We recommend contacting the local school district to confirm school assignments for this home.
- C$---- bd-- ba-- sqft101 Robert Simone Way, North Dumfries, ON N0B1E0Off Market
- C$1,200,0004 bd4 ba2.3k sqft128 Robert Simone Way, North Dumfries, ON N0B1E0Sold
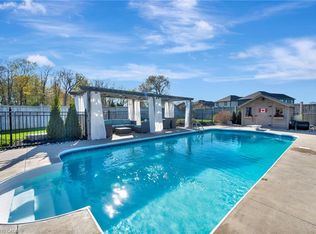
- C$---- bd-- ba-- sqft6 Freer Dr, North Dumfries, ON N0B1E0Off Market
- C$690,0003 bd3 ba1.1k sqft20 Hunt St, North Dumfries, ON N0B1E0Sold
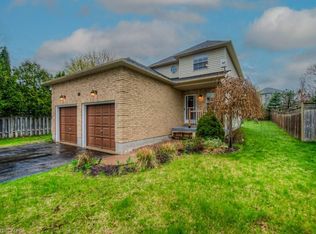
- C$---- bd-- ba-- sqft9 Patterson Dr, North Dumfries, ON N0B1E0Off Market
- C$---- bd-- ba-- sqft68 Challenger Ave, North Dumfries, ON N0B1E0Off Market
- C$---- bd-- ba-- sqft68 Hilltop Dr, North Dumfries, ON N0B1E0Off Market
- C$---- bd-- ba-- sqft140 Hilltop Dr, North Dumfries, ON N0B1E0Off Market
Similar homes
- C$754,9993 bd4 ba1.7k sqft4 Broom St, North Dumfries, ON N0B 1E0For Sale
 MLS ID #40841908, Daniella Larocque, Salesperson, RE/MAX TWIN CITY REALTY INC.. ITSO
 - C$799,9004 bd3 ba1.3k sqft27 Chandos Dr, Kitchener, ON N2A 3C2For Sale
 MLS ID #40852271, Tony Johal, Broker, RE/MAX TWIN CITY REALTY INC.. ITSO
 - C$799,9004 bd3 ba1.9k sqft19 Alona Ave, Cambridge, ON N3C 3Y5For Sale
 MLS ID #40851632, Gretta Hughes, Salesperson, RE/MAX TWIN CITY REALTY INC.. ITSO
 - C$799,0003 bd4 ba2k sqft575 Violet St, Waterloo, ON N2V 2T8For Sale
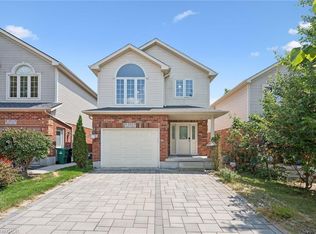 MLS ID #40852869, Ryan Shi, Salesperson, Royal LePage Wolle Realty. ITSO
 - C$899,9005 bd4 ba1.8k sqft127 Michener Cres, Kitchener, ON N2A 3V3For SaleMLS ID #40852838, Patrick Kozierowski, Broker, RE/MAX REAL ESTATE CENTRE INC., BROKERAGE. ITSO
- C$880,0004 bd4 ba1.7k sqft928 Dunblane Ct, Kitchener, ON N2R 1W9For SaleMLS ID #40845844, Ahmed Mohammed, Salesperson, SUTTON GROUP QUANTUM REALTY INC. ITSO
- C$719,9193 bd3 ba2.2k sqft10 Stratford Ter, Brantford, ON N3T 6P6For SaleMLS ID #40852024, Jason Lesky, Salesperson, Pay It Forward Realty. ITSO
- C$749,9004 bd3 ba2k sqft131 Brierdale Dr, Kitchener, ON N2A 3S8For SaleMLS ID #40850199, Anurag Sharma, Broker, RE/MAX Twin City Realty Inc.. ITSO
- C$775,0004 bd2 ba1.2k sqft118 Chester Dr, Cambridge, ON N1T 0B1For SaleMLS ID #40850172, Paul Faustino, Salesperson, GRAND WEST REALTY INC., BROKERAGE. ITSO
- C$999,8004 bd3 ba1.4k sqft29 English Cres, Blandford Blenheim, ON N0J 1S0For SaleMLS ID #40852956, Emanuel Catana, Salesperson, SMART FROM HOME REALTY LIMITED. ITSO
- C$769,9003 bd3 ba1.2k sqft20 Pratt Pl, Cambridge, ON N3C 4C8For SaleMLS ID #40849373, Bradley Wylde, Salesperson, RE/MAX REAL ESTATE CENTRE INC., BROKERAGE. ITSO
- C$849,9005 bd4 ba2.1k sqft52 Peterson St, Drumbo, ON K8V 5P8New ConstructionMLS ID #40837938, Jeremy Crawford, Salesperson, PEAK REALTY LTD.. ITSO
- C$950,0004 bd3 ba2.3k sqft56 Henhoeffer Cres, Kitchener, ON N2E 4H4For SaleMLS ID #40852684, Nick Faclaris, Salesperson, RE/MAX SOLID GOLD REALTY (II) LTD.. ITSO
- C$729,9003 bd2 ba1.2k sqft41 Griffiths Dr, Brant, ON N3L 4B6For SaleMLS ID #40846058, Shelly Gracey, Broker, Re/Max Escarpment Realty Inc.. ITSO
- C$650,0003 bd3 ba1.7k sqft323 Hidden Creek Dr, Kitchener, ON N2N 3N3For SaleMLS ID #40851461, Christine Just, Salesperson, Peak Realty Ltd.. ITSO
- C$849,9004 bd4 ba2k sqft11 Bitzer Ct, Cambridge, ON N3C 3R6For SaleMLS ID #40848822, Greg Dewar, Broker of Record, DEWAR REALTY INC., BROKERAGE. ITSO
- C$739,0004 bd3 ba1.5k sqft71 Peach Blossom Cres, Kitchener, ON N2E 3Z7For SaleMLS ID #40850241, Samantha Ramos, Salesperson, Royal LePage Wolle Realty. ITSO
- C$849,9003 bd4 ba1.5k sqft42 Briarmeadow Cres, Kitchener, ON N2A 4C5For SaleMLS ID #40850893, Anurag Sharma, Broker, RE/MAX Twin City Realty Inc.. ITSO
- C$849,9003 bd4 ba1.8k sqft63 A Clench Ave, Brantford, ON N3T 1B9For SaleMLS ID #40851243, Kyle Jansink, Salesperson, Re/Max Twin City Realty Inc. ITSO
- C$830,0005 bd3 ba1.9k sqft15 Copper Leaf St, Kitchener, ON N2E 3T3For SaleMLS ID #40835829, Anurag Sharma, Broker, RE/MAX Twin City Realty Inc.. ITSO
