Welcome to 128 Robert Simone Way, a show-stopping family home on a rare ¼-acre pie-shaped lot in the heart of Ayr! With over 3,300 sq ft of beautifully finished living space - including the fully finished basement - this home is a dream come true for those who love style, space, and entertaining. From the moment you pull up, the sleek stone façade, modern curb appeal, and 2-car garage with epoxy flooring set the tone. Inside, you’ll find wide plank hardwood, updated lighting, and a sun-filled layout that flows effortlessly. The stunning kitchen boasts Quartz counters, a spacious island with seating, separate eat-in dining space fit for a large table, upgraded cabinetry with crown-moulding accents, and patio doors that open to your private backyard resort. Picture summer days around the 16x36 saltwater pool (with an 8’ deep end!), lounging under the pergola, grilling on the exposed concrete patio, or playing on the expansive grassy area - all surrounded by mature landscaping and an irrigation system. The living room offers a cozy gas fireplace, and there’s convenient main-floor laundry and powder room. Upstairs, 4 bedrooms PLUS a versatile family room/flex space with large windows await. The primary suite is a luxurious retreat with a designer accent wall, walk-in closet, and a jaw-dropping ensuite (2023) featuring a herringbone-tiled walls, large stand alone soaker tub, glass showers, and sleek black hexagon tile floors. The basement adds even more wow-factor with luxury vinyl plank (2023), chic accent walls, a barn door, gym area, rec room, and 2-pc bath. This is more than a home - it’s a lifestyle. Pool heater (2025). Shed. Water Softener. Don’t miss your chance to own this entertainer’s paradise!
Sold for $1,200,000
C$1,200,000
128 Robert Simone Way, North Dumfries, ON N0B 1E0
4beds
2,339sqft
Single Family Residence, Residential
Built in 2013
-- sqft lot
$-- Zestimate®
C$513/sqft
C$3,103 Estimated rent
Home value
Not available
Estimated sales range
Not available
Not available
Owner options
List your home for rent
C$3,103/mo
Rent Zestimate®
Find your next renter with Zillow Rental Manager. Plus, with online applications, you can quickly screen prospective tenants – for free.
C$3,103/mo
Rent Zestimate®
Refinance and save
C$5,073/mo
Est. payment
Refinancing to a lower rate could help reduce your monthly payments and save thousands over the life of the loan.
C$5,073/mo
Est. payment
Explore your selling options
Work with a Zillow partner agent
Leverage their expertise and Zillow's premium Showcase listings to get your home seen by more buyers.
Get startedList with your own agent
Get your home in front of millions of buyers by listing it on Zillow.
Learn how to do itSell it yourself
Take full control of how buyers see your home on Zillow by listing For Sale by Owner (FSBO).
List your homeWhat's special
Zillow last checked:
Listing updated:
Listed by:
Mandy Roth, Salesperson,
RE/MAX TWIN CITY REALTY INC.,
Susie Hegan, Salesperson,
RE/MAX TWIN CITY REALTY INC.
Source: ITSO,MLS®#: 40756257Originating MLS®#: Cornerstone Association of REALTORS®
Facts & features
Interior
Bedrooms & bathrooms
- Bedrooms: 4
- Bathrooms: 4
- Full bathrooms: 2
- 1/2 bathrooms: 2
- Main level bathrooms: 1
Other
- Level: Second
Bedroom
- Level: Second
Bedroom
- Level: Second
Bedroom
- Level: Second
Bathroom
- Features: 2-Piece
- Level: Main
Bathroom
- Features: 4-Piece
- Level: Second
Bathroom
- Features: 2-Piece
- Level: Basement
Other
- Features: 5+ Piece
- Level: Second
Breakfast room
- Level: Main
Dining room
- Level: Main
Family room
- Level: Second
Foyer
- Level: Main
Gym
- Level: Basement
Kitchen
- Level: Main
Living room
- Level: Main
Recreation room
- Level: Basement
Utility room
- Level: Basement
Heating
- Forced Air, Natural Gas
Cooling
- Central Air
Appliances
- Included: Water Softener, Built-in Microwave, Dishwasher, Dryer, Refrigerator, Stove, Washer
- Laundry: Main Level
Features
- Air Exchanger, Auto Garage Door Remote(s), Built-In Appliances
- Windows: Window Coverings
- Basement: Full,Finished
- Number of fireplaces: 1
- Fireplace features: Gas
Interior area
- Total structure area: 3,109
- Total interior livable area: 2,339 sqft
- Finished area above ground: 2,339
- Finished area below ground: 770
Property
Parking
- Total spaces: 6
- Parking features: Attached Garage, Garage Door Opener, Asphalt, Private Drive Double Wide
- Attached garage spaces: 2
- Uncovered spaces: 4
Features
- Patio & porch: Patio, Porch
- Exterior features: Landscaped, Lawn Sprinkler System
- Has private pool: Yes
- Pool features: In Ground, Salt Water
- Frontage type: South
- Frontage length: 33.81
Lot
- Dimensions: 33.81 x
- Features: Urban, Pie Shaped Lot, Dog Park, Library, Open Spaces, Park, Place of Worship, Playground Nearby, Schools, Shopping Nearby
Details
- Parcel number: 228610350
- Zoning: GR
- Other equipment: Pool Equipment
Construction
Type & style
- Home type: SingleFamily
- Architectural style: Two Story
- Property subtype: Single Family Residence, Residential
Materials
- Brick, Stone, Vinyl Siding
- Foundation: Poured Concrete
- Roof: Asphalt Shing
Condition
- 6-15 Years
- New construction: No
- Year built: 2013
Utilities & green energy
- Sewer: Sewer (Municipal)
- Water: Municipal
Community & HOA
Location
- Region: North Dumfries
Financial & listing details
- Price per square foot: C$513/sqft
- Annual tax amount: C$5,482
- Date on market: 7/31/2025
- Inclusions: Built-in Microwave, Dishwasher, Dryer, Garage Door Opener, Pool Equipment, Refrigerator, Stove, Washer, Window Coverings, Black Floor In Gym, Mirror On Walls In Gym, Tv Mount, Pool Heater
- Exclusions: Brody Sign In Bedroom, Tv's, Sauna
Price history
| Date | Event | Price |
|---|---|---|
| 10/2/2025 | Sold | C$1,200,000C$513/sqft |
Source: ITSO #40756257 Report a problem | ||
Public tax history
Tax history is unavailable.
Neighborhood: N0B
Nearby homes
- C$799,9004 bd4 ba1.9k sqft109 Robert Simone Way, North Dumfries, ON N0B1E0Pending
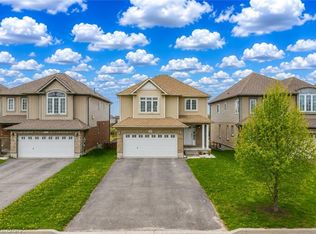
- C$---- bd-- ba-- sqft6 Freer Dr, North Dumfries, ON N0B1E0Off Market
- C$---- bd-- ba-- sqft101 Robert Simone Way, North Dumfries, ON N0B1E0Off Market
- C$---- bd-- ba-- sqft68 Challenger Ave, North Dumfries, ON N0B1E0Off Market
- C$---- bd-- ba-- sqft9 Patterson Dr, North Dumfries, ON N0B1E0Off Market
- C$2,8003 bd2 ba2k sqft33 Freer Dr, North Dumfries, ON N0B1E0For Rent
- C$---- bd-- ba-- sqft140 Hilltop Dr, North Dumfries, ON N0B1E0Off Market
- C$--4 bd3 ba2.4k sqft108 Challenger Ave, North Dumfries, ON N0B1E0Off Market
Nearby schools
GreatSchools rating
No schools nearby
We couldn't find any schools near this home.
- Ontario
- Waterloo Regional Municipality
- North Dumfries
- N0B 1E0
- 128 Robert Simone Way
Nearby cities
Nearby zip codes
Other North Dumfries Topics
