Situated on an impressive 52' x 204' lot on one of the area’s most desirable streets, this beautifully updated bungalow offers outstanding curb appeal and more than 3,200 sq. ft. of finished living space. Ideally located just five minutes from Highway 401, eight minutes from Highway 403 and a five-minute walk to Blandford-Blenheim School. The open-concept main floor features high-end hardwood and ceramic flooring, a stunning great room with cathedral ceilings and a gas fireplace, a formal dining room with vaulted ceilings, and a spacious eat-in kitchen opening onto a full-length rear deck. Three main-floor bedrooms include a generous primary suite with a walk-in closet and luxurious five-piece ensuite with soaker tub. The expansive, fully finished lower level offers an open and versatile layout with a fourth bedroom and walk-in closet, a playroom, family room, gym, dedicated home office and five-piece bathroom. Additional highlights include roof shingles replaced in 2020, an owned water softener, an attached double-car garage and ample driveway parking with space for up to 8 vehicles in total. A beautifully maintained, move-in-ready home offering exceptional space, flexibility and convenience in a highly sought-after neighbourhood.
For sale
C$849,800
120 Mechanic St, Blandford Blenheim, ON N0J 1G0
4beds
1,635sqft
Single Family Residence, Residential
Built in 2007
10,768 Square Feet Lot
$-- Zestimate®
C$520/sqft
C$-- HOA
What's special
Outstanding curb appealOpen-concept main floorGas fireplaceSpacious eat-in kitchenFull-length rear deckOpen and versatile layoutFamily room
- 4 hours
- 0
- 0
Zillow last checked:
Listing updated:
Listed by:
Emanuel Catana, Salesperson,
SMART FROM HOME REALTY LIMITED
Source: ITSO,MLS®#: 40862033Originating MLS®#: Cornerstone Association of REALTORS®
Facts & features
Interior
Bedrooms & bathrooms
- Bedrooms: 4
- Bathrooms: 3
- Full bathrooms: 3
- Main level bathrooms: 2
- Main level bedrooms: 3
Kitchen
- Level: Main
Heating
- Forced Air, Natural Gas
Cooling
- Central Air
Appliances
- Included: Water Heater, Water Softener, Built-in Microwave, Dishwasher, Dryer, Refrigerator, Stove, Washer
Features
- Auto Garage Door Remote(s)
- Windows: Window Coverings
- Basement: Full,Finished,Sump Pump
- Number of fireplaces: 1
- Fireplace features: Gas
Interior area
- Total structure area: 3,240
- Total interior livable area: 1,635 sqft
- Finished area above ground: 1,635
- Finished area below ground: 1,605
Video & virtual tour
Property
Parking
- Total spaces: 8
- Parking features: Attached Garage, Garage Door Opener, Inside Entrance, Interlock, Private Drive Double Wide
- Attached garage spaces: 2
- Uncovered spaces: 6
Features
- Stories: 1
- Frontage type: East
- Frontage length: 52.53
Lot
- Size: 10,768 Square Feet
- Dimensions: 52.53 x 204.99
- Features: Urban, Rectangular, Highway Access, Landscaped, Major Highway, Park, Place of Worship, Playground Nearby, Quiet Area, Schools, Trails
Details
- Parcel number: 002890219
- Zoning: R1
Construction
Type & style
- Home type: SingleFamily
- Architectural style: Bungalow
- Property subtype: Single Family Residence, Residential
Materials
- Brick
- Foundation: Poured Concrete
- Roof: Asphalt Shing
Condition
- 16-30 Years
- New construction: No
- Year built: 2007
Utilities & green energy
- Sewer: Sewer (Municipal)
- Water: Municipal, Unknown
Community & HOA
Community
- Security: Smoke Detector
Location
- Region: Blandford Blenheim
Financial & listing details
- Price per square foot: C$520/sqft
- Annual tax amount: C$4,600
- Date on market: 9/10/2026
- Inclusions: Built-in Microwave, Dishwasher, Dryer, Garage Door Opener, Refrigerator, Smoke Detector, Stove, Washer, Window Coverings
Price history
| Date | Event | Price |
|---|---|---|
| 9/10/2026 | Listed for sale | C$849,800C$520/sqft |
Source: ITSO #40862033 Report a problem | ||
Public tax history
Tax history is unavailable.
Climate risks
Neighborhood: N0J
Nearby schools
GreatSchools rating
No schools nearby
We couldn't find any schools near this home.
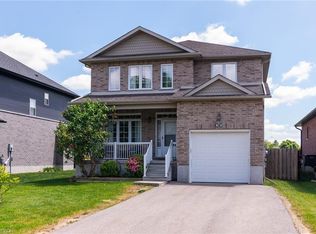
- C$899,9994 bd4 ba-- sqft11 Peterson St, Blandford Blenheim, ON N0J1G0For Sale

- C$849,9005 bd4 ba2.1k sqft52 Peterson St, Drumbo, ON K8V5P8New Construction
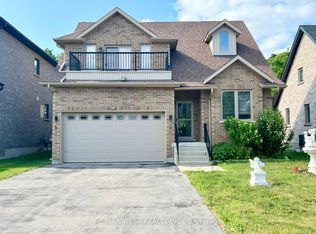
- C$889,9003 bd4 ba-- sqft69 Peterson St, Blandford Blenheim, ON N0J1G0For Sale
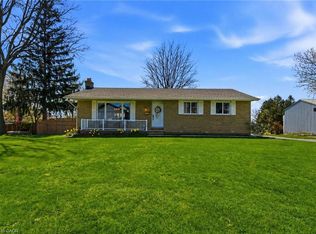
- C$680,0003 bd2 ba1.2k sqft16 Muma St, Blandford Blenheim, ON N0J1G0Sold
Similar homes
- C$849,9005 bd4 ba2.1k sqft52 Peterson St, Drumbo, ON K8V 5P8New ConstructionMLS ID #40837938, Jeremy Crawford, Salesperson, PEAK REALTY LTD.. ITSO
- C$899,8005 bd4 ba2.2k sqft56 Smiths Creek Dr, Wilmot, ON N3A 0B3For Sale
 MLS ID #40861356, Vanessa Evinou, Salesperson, Keller Williams Edge Realty. ITSO
 - C$999,9994 bd4 ba2.1k sqft426 Hidden Creek Dr, Kitchener, ON N2N 3N2For Sale
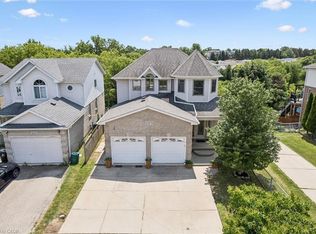 MLS ID #40861553, Elaine Bauer, Broker, Real Broker Ontario Ltd.. ITSO
 - C$699,0004 bd4 ba1.6k sqft792 Arthur Parker Ave, Woodstock, ON N4T 0G7For Sale
 MLS ID #40861354, Rajvir Grewal, Broker, Re/Max GOLD REALTY INC. ITSO
