Over 2,700 sq. ft. of refined living space with a separate side entrance to the basement and a premium ravine-like lot! Welcome to this stunning custom-built two-storey home (2020) located in the charming community of Drumbo. This carpet-free residence showcases a bright, open-concept main floor with 9-ft ceilings, California shutters, and a spacious, welcoming foyer.The chef-inspired kitchen features granite countertops, a gas stove, and abundant cabinetry-perfect for both everyday living and entertaining. A main-floor office and powder room add exceptional functionality. Upstairs, you'll find 4 spacious bedrooms, including a luxurious primary retreat with a spa-like 5-piece ensuite, freestanding soaker tub, and dual walk-in closets. Two bedrooms share a Jack & Jill bathroom, while the fourth enjoys its own private 4-piece ensuite-ideal for guests or extended family. An elegant oak staircase, oversized double garage, and a partially finished basement with future income or in-law suite potential complete this impressive home .Ideally located with easy access to Hwy 401 and within close proximity to Kitchener, Cambridge, Brantford, London, Milton, and Hamilton-this is luxury, space, and convenience all in one exceptional property.
For sale
C$899,999
11 Peterson St, Blandford Blenheim, ON N0J 1G0
4beds
4baths
Single Family Residence
Built in ----
5,030 Square Feet Lot
$-- Zestimate®
C$--/sqft
C$-- HOA
What's special
Premium ravine-like lotBright open-concept main floorCalifornia shuttersSpacious welcoming foyerChef-inspired kitchenGranite countertopsGas stove
- 119 days
- 4
- 0
Zillow last checked:
Listing updated:
Listed by:
SAVE MAX REAL ESTATE INC.
Source: TRREB,MLS®#: X13091302 Originating MLS®#: Toronto Regional Real Estate Board
Originating MLS®#: Toronto Regional Real Estate BoardFacts & features
Interior
Bedrooms & bathrooms
- Bedrooms: 4
- Bathrooms: 4
Primary bedroom
- Level: Second
- Dimensions: 5.64 x 5.03
Bedroom
- Level: Second
- Dimensions: 4.57 x 3.84
Bedroom
- Level: Second
- Dimensions: 3.71 x 3.66
Bedroom
- Level: Second
- Dimensions: 4.11 x 3.86
Dining room
- Level: Main
- Dimensions: 5.05 x 3.51
Kitchen
- Level: Main
- Dimensions: 5.05 x 4.47
Laundry
- Level: Second
- Dimensions: 2.59 x 1.75
Living room
- Level: Main
- Dimensions: 5 x 3.45
Office
- Level: Second
- Dimensions: 2.92 x 1.91
Office
- Level: Main
- Dimensions: 3.78 x 3.35
Other
- Level: Second
- Dimensions: 2.82 x 2.67
Other
- Level: Basement
- Dimensions: 11.13 x 11.13
Utility room
- Level: Basement
- Dimensions: 6.17 x 2.16
Heating
- Forced Air, Gas
Cooling
- Central Air
Appliances
- Included: Built-In Oven, Water Purifier, Water Heater, Water Softener
Features
- In-Law Suite, Separate Heating Controls
- Basement: Partially Finished
- Has fireplace: No
Interior area
- Living area range: 2500-3000 null
Property
Parking
- Total spaces: 6
- Parking features: Garage
- Has garage: Yes
Features
- Stories: 2
- Pool features: None
- Waterfront features: None
Lot
- Size: 5,030 Square Feet
Details
- Parcel number: 002820584
- Other equipment: Sump Pump, Ventilation System
Construction
Type & style
- Home type: SingleFamily
- Property subtype: Single Family Residence
Materials
- Brick, Brick Front
- Foundation: Concrete
- Roof: Asphalt Shingle
Utilities & green energy
- Sewer: Sewer
Community & HOA
Location
- Region: Blandford Blenheim
Financial & listing details
- Annual tax amount: C$5,375
- Date on market: 5/6/2026
Price history
Price history is unavailable.
Public tax history
Tax history is unavailable.
Climate risks
Neighborhood: N0J
Nearby schools
GreatSchools rating
No schools nearby
We couldn't find any schools near this home.
Similar homes
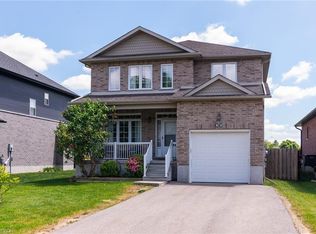
- C$849,9004 bd3 ba-- sqft41 Harmer Cres, Blandford Blenheim, ON N0J 1G0For Sale
 MLS ID #X13632936, REAL BROKER ONTARIO LTD.. TRREB
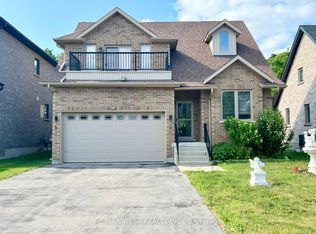
 - C$899,0004 bd4 ba-- sqft264 Broadacre Dr, Kitchener, ON N2R 0S6For Sale
 MLS ID #X13735458, HOMELIFE/GTA REALTY INC.. TRREB
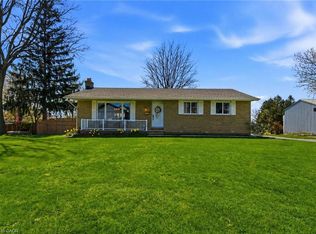
 - C$879,0004 bd4 ba-- sqft244 Doon South Dr, Kitchener, ON N2P 2L8For Sale
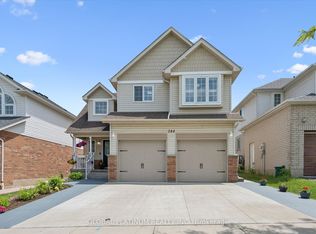 MLS ID #X13736326, GLOBAL PLATINUM REALTY INC.. TRREB
 - C$899,9006 bd5 ba-- sqft35 Golden Meadow Dr, Kitchener, ON N2N 2L9For Sale
 MLS ID #X13725146, ESTATE #1 REALTY SERVICES INC.. TRREB
