CRESTONE HOMES IS PROUD TO OFFER THE "DAISY" 1688 SQUARE FOOT TWO STOREY TOWNHOUSE AT A REMARKABLE HST DEDUCTED PRICE OF $535,000! LOCATED AT THE SITE OF BLOOMFIELD DEVLOPMENT IN THE QUAINT COMMUNITY OF DRUMBO WITHIN MINUTES OF CAMBRIDGE, KITCHENER AND GUELPH THIS TO BE BUILT NEW HOME IS YOUR OPPORTUNITY TO FIND LUXURY THAT IS TRULY AFFORDABLE. OPEN CONCEPT LIVING DINING KITCHEN, 3 GENEROUS BEDROOMS, HUGE PRIMARY BEDROOM WITH ENSUITE AND WALK-IN CLOSET, UPPER LEVEL LAUNDRY, 4 PC FAMILY BATHROOM, 2 PC POWDER ROOM, ROUGH-IN BATH IN BASEMENT AND GREAT POTENTIAL FOR 4TH BEDROOM AND RECREATION ROOM. THE OVERSIZE GARAGE AND PAVED DRIVEWAY ARE SURE TO GIVE YOU COMFORTABLE PARKING. IMAGINE YOUR FUTURE LIFESTYLE NOW ENJOYING VIEWS OF ROLLING PASTURES, BUSHLAND AND NATURAL WONDER. EVERYTHING IS HERE INCLUDING PARKS, SCHOOL, RESTAURANTS, SHOPPING, AND EASY ACCESS TO MAJOR HIGHWAYS.PRICE REFLECTS HST REBATE DEDUCTED. POSSESSION IN SPRING OF 2027.
New construction
C$535,000
B1 Henry St #3, Blandford Blenheim, ON N0J 1G0
3beds
3baths
Townhouse
Built in ----
3,291 Square Feet Lot
$-- Zestimate®
C$--/sqft
C$-- HOA
What's special
Upper level laundryOversize garagePaved driveway
- 98 days
- 2
- 0
Zillow last checked:
Listing updated:
Listed by:
Century 21 Heritage House Ltd Brokerage
Source: TRREB,MLS®#: X13176984 Originating MLS®#: Woodstock Ingersoll Tillsonburg & Area Association of REALTORS
Originating MLS®#: Woodstock Ingersoll Tillsonburg & Area Association of REALTORSFacts & features
Interior
Bedrooms & bathrooms
- Bedrooms: 3
- Bathrooms: 3
Primary bedroom
- Level: Second
- Dimensions: 5.18 x 4.14
Bedroom 2
- Level: Second
- Dimensions: 4.27 x 3.35
Bedroom 3
- Level: Second
- Dimensions: 3.96 x 3.05
Bathroom
- Level: Main
- Dimensions: 2.21 x 0.09
Bathroom
- Level: Second
- Dimensions: 2.41 x 1.81
Bathroom
- Level: Second
- Dimensions: 2.4 x 2.4
Dining room
- Level: Main
- Dimensions: 3.04 x 2.74
Foyer
- Level: Main
- Dimensions: 3.35 x 1.22
Great room
- Level: Main
- Dimensions: 5.79 x 3.54
Kitchen
- Level: Main
- Dimensions: 3.04 x 3.04
Laundry
- Level: Second
- Dimensions: 2.21 x 1.81
Heating
- Forced Air, Gas
Cooling
- Central Air
Features
- ERV/HRV, Floor Drain, Rough-In Bath
- Basement: Full,Unfinished,Development Potential
- Has fireplace: No
Interior area
- Living area range: 1500-2000 null
Property
Parking
- Total spaces: 2
- Parking features: Private, Garage Door Opener
- Has garage: Yes
Accessibility
- Accessibility features: Neighbourhood With Curb Ramps
Features
- Stories: 2
- Patio & porch: Deck
- Pool features: None
- Has view: Yes
- View description: Hills, Meadow, Pasture, Trees/Woods
Lot
- Size: 3,291 Square Feet
- Features: Park, School, Wooded/Treed, Rectangular Lot
- Topography: Level
Details
- Parcel number: 002810323
- Other equipment: Sump Pump, Ventilation System
Construction
Type & style
- Home type: Townhouse
- Property subtype: Townhouse
Materials
- Brick, Vinyl Siding
- Foundation: Poured Concrete
- Roof: Asphalt Shingle
Condition
- New construction: Yes
Utilities & green energy
- Sewer: Sewer
Community & HOA
Community
- Security: Carbon Monoxide Detector(s), Smoke Detector(s)
Location
- Region: Blandford Blenheim
Financial & listing details
- Date on market: 5/26/2026
Price history
Price history is unavailable.
Public tax history
Tax history is unavailable.
Climate risks
Neighborhood: N0J
Nearby schools
GreatSchools rating
No schools nearby
We couldn't find any schools near this home.

Similar homes
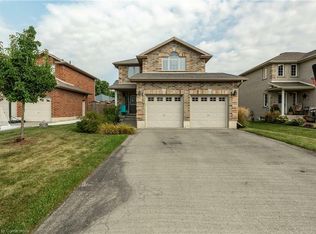
- C$499,9003 bd2 ba1k sqft58 D Harris Ave, Brantford, ON N3R 2E9For Sale
 MLS ID #40859542, Shaw Hasyj, Salesperson, SHAW REALTY GROUP INC.. ITSO
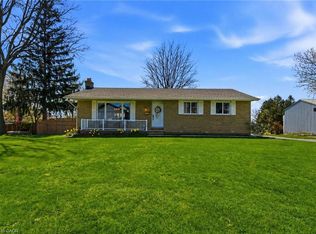
 - C$530,0003 bd3 ba1.2k sqft55 Tom Brown Dr #6, Paris, ON N3L 0H8For Sale
 MLS ID #40845794, Joanne Soares, Salesperson, Royal LePage Macro Realty. ITSO
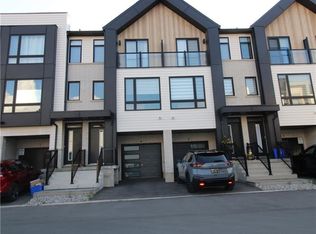
 - C$599,9003 bd3 ba1.4k sqft1180 Countrystone Dr #14, Kitchener, ON N2N 0B9For Sale
 MLS ID #40839575, Lloyd Cruz, Salesperson, Corcoran Horizon Realty. ITSO
 - C$506,9003 bd3 ba-- sqft50 Blandford St #2, Woodstock, ON N4S 7H6For Sale
 MLS ID #X13494156, Century 21 Heritage House Ltd Brokerage. TRREB
