Modern 3 bedroom townhomes built by Losani Homes, with open-concept layouts, quartz countertops, attached garage, and quick access to Highway 403. Ground level feature family/den with access to the backyard and single car garage. Walk up to the second floor where you will find the living room, eat in kitchen w/9" ceiling, 5'6" x 15' balcony off the kitchen, Laundry closet and 2 pieces bath. Continue to the third floor where you will find the Primary bedroom with 3 pcs ensuite, walk-in closet. 2 additional bedroom and a 4 pcs bath. Upgraded Oak stairs and railings thru out and lot Premium for End unit. Paris is a fast growing small town in the County of Brant. It's a bout 20-25 minutes to Ancaster/Hamilton. 35-40 minutes to Kitchener. Just off Highway 403, making commuting relatively easy toward Hamilton, Burlington, Brantford, and the GTA edge. Paris often described as a "small town lifestyle with upscale growth." know for Historic stone buildings, the Grand and Nith Rivers, Strong family appeal, New subdivisions mixed with heritage neighborhood, Increasing popularity among commuters and remote workers.
For sale
C$624,900
120 Court Dr #62, Brant, ON N3L 0N2
3beds
3baths
Townhouse
Built in ----
1,697 Square Feet Lot
$-- Zestimate®
C$--/sqft
C$-- HOA
What's special
Open-concept layoutsQuartz countertopsAttached garageSingle car garageLaundry closetWalk-in closet
- 104 days
- 3
- 0
Zillow last checked:
Listing updated:
Listed by:
CENTURY 21 MILLER REAL ESTATE LTD.
Source: TRREB,MLS®#: X13206942 Originating MLS®#: Toronto Regional Real Estate Board
Originating MLS®#: Toronto Regional Real Estate BoardFacts & features
Interior
Bedrooms & bathrooms
- Bedrooms: 3
- Bathrooms: 3
Primary bedroom
- Level: Upper
- Dimensions: 5.03 x 2.74
Bedroom 2
- Level: Upper
- Dimensions: 3.58 x 2.13
Bedroom 3
- Level: Upper
- Dimensions: 3.48 x 2.13
Bathroom
- Level: Upper
- Dimensions: 2.59 x 1.52
Bathroom
- Level: Main
- Dimensions: 2.03 x 0.91
Bathroom
- Level: Upper
- Dimensions: 3.02 x 2.84
Foyer
- Level: Main
- Dimensions: 3.66 x 1.07
Kitchen
- Level: Main
- Dimensions: 4.37 x 4.19
Laundry
- Level: Main
- Dimensions: 0.91 x 0.91
Living room
- Level: Main
- Dimensions: 5.08 x 3.18
Recreation
- Level: Lower
- Dimensions: 4.34 x 2.74
Heating
- Forced Air, Gas
Cooling
- Central Air
Features
- Basement: Finished with Walk-Out
- Has fireplace: No
Interior area
- Living area range: 1500-2000 null
Video & virtual tour
Property
Parking
- Total spaces: 2
- Parking features: Garage Door Opener
- Has garage: Yes
Features
- Stories: 3
- Pool features: None
- Has view: Yes
- View description: Trees/Woods
- Waterfront features: None
Lot
- Size: 1,697 Square Feet
- Features: Public Transit, River/Stream
Details
- Parcel number: 320531248
- Other equipment: Air Exchanger
Construction
Type & style
- Home type: Townhouse
- Property subtype: Townhouse
Materials
- Brick, Vinyl Siding
- Foundation: Poured Concrete
- Roof: Asphalt Shingle
Utilities & green energy
- Sewer: Sewer
Community & HOA
Location
- Region: Brant
Financial & listing details
- Tax assessed value: C$265,000
- Annual tax amount: C$3,177
- Date on market: 5/28/2026
Price history
Price history is unavailable.
Public tax history
Tax history is unavailable.
Climate risks
Neighborhood: N3L
Nearby schools
GreatSchools rating
No schools nearby
We couldn't find any schools near this home.

Similar homes
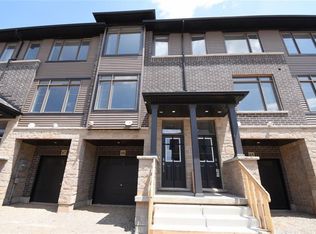
- C$598,0003 bd3 ba-- sqft120 Court Dr #60, Brant, ON N3L 0N2For Sale
 MLS ID #X12343803, NEW ERA REAL ESTATE. TRREB
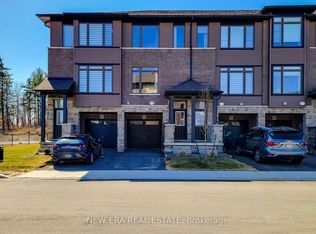
 - C$499,7773 bd3 ba1.5k sqft120 Court Dr #29, Brant, ON N3L 0N2For Sale
 MLS ID #40841774, Matthew Adeh, Broker, RE/MAX Escarpment Realty Inc.. ITSO
 - C$684,9003 bd4 ba-- sqft26 Baker Ln, Brant, ON N3L 0J7For Sale
 MLS ID #X13612192, REAL BROKER ONTARIO LTD.. TRREB
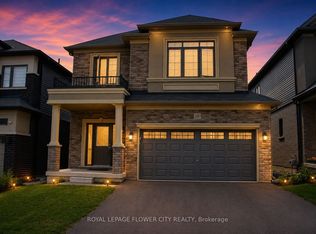
 - C$699,9994 bd3 ba-- sqft18 Jenner Dr, Brant, ON N3L 0L2For Sale
 MLS ID #X13717820, ROYAL LEPAGE FLOWER CITY REALTY. TRREB
