Check out this stunning corner townhouse that blends style and comfort! Just 3 years old, this freehold home offers 1,810 sq ft of space with three bedrooms, 2.5 bathrooms, and two parking spots. Large east-facing windows fill the rooms with light and offer gorgeous views of nature. Located in the charming town of Paris, it boasts a roomy front porch and two balconies, perfect for relaxing outdoors. The impressive double-door entry leads to a flexible main-level room ideal as an office, guest suite, or playroom. The oversized garage connects directly to the mudroom for extra convenience. Upstairs, the open-concept living, dining, and kitchen area includes a guest bathroom. The kitchen is a dream with plenty of cabinets, a central island with double-sink breakfast bar, stainless steel appliances, and a cozy fireplace. Bedrooms are spacious, with the primary suite offering a walk-in closet, en-suite shower, and private balcony overlooking greenery. The other bedrooms feature double-door closets, and the laundry is conveniently upstairs. Close to schools, shopping, highways, trails, Watts Pond, and more, this home also has Airbnb potential of $50,000-$70,000 a year. Don't miss out!
For sale
C$569,000
113 Hartley Ave #39, Brant, ON N3L 0K8
3beds
3baths
Townhouse
Built in ----
-- sqft lot
$-- Zestimate®
C$--/sqft
C$106/mo HOA
What's special
- 112 days
- 5
- 0
Zillow last checked:
Listing updated:
Listed by:
RIGHT AT HOME REALTY INC.
Source: TRREB,MLS®#: X13152602 Originating MLS®#: Toronto Regional Real Estate Board
Originating MLS®#: Toronto Regional Real Estate BoardFacts & features
Interior
Bedrooms & bathrooms
- Bedrooms: 3
- Bathrooms: 3
Bedroom
- Level: Third
- Dimensions: 3.35 x 3.81
Bedroom 2
- Level: Third
- Dimensions: 3.05 x 4.42
Bedroom 3
- Level: Third
- Dimensions: 2.64 x 2.87
Dining room
- Level: Second
- Dimensions: 3.35 x 4.11
Family room
- Level: Main
- Dimensions: 3.15 x 5.18
Foyer
- Level: Main
- Dimensions: 33.15 x 1.6
Kitchen
- Level: Second
- Dimensions: 2.94 x 3.81
Laundry
- Level: Third
- Dimensions: 1.6 x 0.98
Living room
- Level: Second
- Dimensions: 6.3 x 4.37
Mud room
- Level: Main
- Dimensions: 1.3 x 2.8
Utility room
- Level: Main
- Dimensions: 1 x 2.8
Heating
- Forced Air, Gas
Cooling
- Central Air
Appliances
- Included: Water Heater
- Laundry: In-Suite Laundry
Features
- Basement: None
- Has fireplace: Yes
Interior area
- Living area range: 1800-1999 null
Property
Parking
- Total spaces: 2
- Parking features: Garage
- Has garage: Yes
Features
- Stories: 3
- Exterior features: Open Balcony
Details
- Parcel number: 320401058
Construction
Type & style
- Home type: Townhouse
- Property subtype: Townhouse
Materials
- Brick
Community & HOA
HOA
- Services included: Common Elements Included
- HOA fee: C$106 monthly
- HOA name: BCECC
Location
- Region: Brant
Financial & listing details
- Annual tax amount: C$3,372
- Date on market: 5/20/2026
Price history
Price history is unavailable.
Public tax history
Tax history is unavailable.
Climate risks
Neighborhood: N3L
Nearby schools
GreatSchools rating
No schools nearby
We couldn't find any schools near this home.

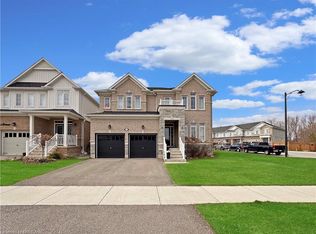
Similar homes
- C$599,9003 bd2 ba1.7k sqft36 Angela Cres, Cambridge, ON N1S 4B6For Sale
 MLS ID #40858765, Michelle Hatt, Salesperson, R.W. Dyer Realty Inc., Brokerage. ITSO
 - C$599,9004 bd2 ba1.1k sqft4 Dowden Ave, Brantford, ON N3T 6N5For Sale
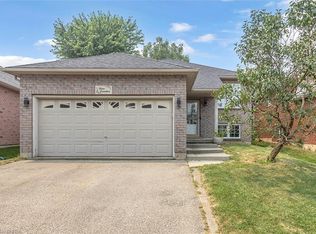 MLS ID #40855028, Alla Sharma, Salesperson, Re/Max Twin City Realty Inc. ITSO
 - C$684,9003 bd4 ba-- sqft26 Baker Ln, Brant, ON N3L 0J7For Sale
 MLS ID #X13612192, REAL BROKER ONTARIO LTD.. TRREB
 - C$569,9013 bd3 ba-- sqft307 Clyde Rd, Cambridge, ON N1R 1L5For Sale
 MLS ID #X13700714, CENTURY 21 PEOPLE`S CHOICE REALTY INC.. TRREB
