Welcome to 3C Balsam Street, a brand new built freehold townhouse located in the heart of downtown Innerkip, just steps from the Innerkip Golf Course and minutes to Hwy 401. This 3 bedroom, 3 bathroom interior townhome is thoughtfully designed and constructed with the CMU party walls between units for enhanced sound protection - a huge bonus! The open concept main floor is filled with natural light from massive windows and features a modern kitchen with brand new appliances, ample counter space, and an eat-in island that flows seamlessly into the dining and living areas. Upstairs, the spacious primary suite offers a spa-like ensuite, while the additional bedrooms are generously sized with excellent closet space. The unfinished basement provides endless potential for customization. Outside, enjoy an asphalt driveway, private backyard with deck, and green space ideal for relaxing or adding a small garden. A perfect blend of style, comfort, and convenience in a sought-after location.
New construction
C$599,900
3C Balsam St, East Zorra Tavistock, ON N0J 1M0
3beds
3baths
Townhouse
Built in ----
2,285 Square Feet Lot
$-- Zestimate®
C$--/sqft
C$-- HOA
What's special
Open concept main floorAmple counter spaceSpacious primary suiteSpa-like ensuiteAsphalt drivewayPrivate backyard with deck
- 35 days
- 3
- 0
Zillow last checked:
Listing updated:
Listed by:
CORCORAN HORIZON REALTY
Source: TRREB,MLS®#: X13608486 Originating MLS®#: Toronto Regional Real Estate Board
Originating MLS®#: Toronto Regional Real Estate BoardFacts & features
Interior
Bedrooms & bathrooms
- Bedrooms: 3
- Bathrooms: 3
Primary bedroom
- Level: Second
- Dimensions: 3.39 x 5.31
Bedroom
- Level: Second
- Dimensions: 3.14 x 5.44
Bedroom
- Level: Second
- Dimensions: 3.3 x 4.24
Dining room
- Level: Main
- Dimensions: 3.51 x 3.15
Kitchen
- Level: Main
- Dimensions: 3.51 x 3.33
Laundry
- Level: Second
- Dimensions: 1.74 x 2.34
Living room
- Level: Main
- Dimensions: 2.99 x 5.88
Heating
- Forced Air, Gas
Cooling
- None, Other
Features
- Basement: Full,Unfinished
- Has fireplace: No
Interior area
- Living area range: 1500-2000 null
Property
Parking
- Total spaces: 2
- Parking features: Private, Garage Door Opener
- Has garage: Yes
Features
- Stories: 2
- Patio & porch: Deck
- Pool features: None
Lot
- Size: 2,285 Square Feet
- Features: Golf, Park, Place Of Worship, School, Wooded/Treed
Details
- Parcel number: 002530397
- Other equipment: Air Exchanger
Construction
Type & style
- Home type: Townhouse
- Property subtype: Townhouse
Materials
- Brick, Vinyl Siding
- Foundation: Poured Concrete
- Roof: Asphalt Shingle
Condition
- New construction: Yes
Utilities & green energy
- Sewer: Sewer
Community & HOA
Community
- Security: Carbon Monoxide Detector(s), Smoke Detector(s)
Location
- Region: East Zorra Tavistock
Financial & listing details
- Tax assessed value: C$301,000
- Annual tax amount: C$3,809
- Date on market: 7/27/2026
Price history
Price history is unavailable.
Public tax history
Tax history is unavailable.
Climate risks
Neighborhood: N0J
Nearby schools
GreatSchools rating
No schools nearby
We couldn't find any schools near this home.
- C$---- bd-- ba-- sqft3B Balsam St, East Zorra Tavistock, ON N0J1M0Off Market
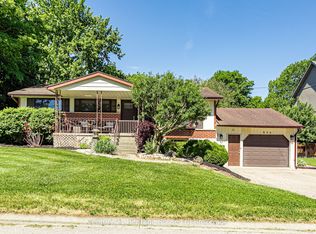
- C$699,9003 bd2 ba-- sqft694 Queen St, East Zorra Tavistock, ON N0J1M0For Sale
- C$275,0006,099 sqft152 Blandford St #1, East Zorra Tavistock, ON N0J1M0Lot/Land

- C$295,0007,118 sqft152 Blandford St #3, East Zorra Tavistock, ON N0J1M0Lot/Land

Similar homes
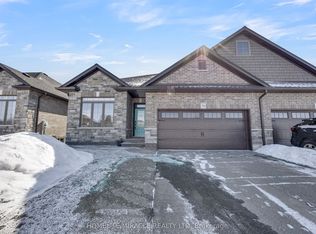
- C$599,9002 bd2 ba1.3k sqft44 Main St #9, East Zorra Tavistock, ON N0J 1M0For Sale
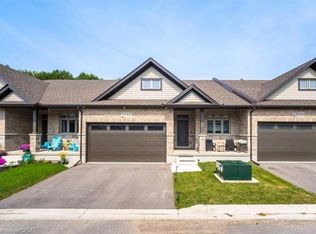 MLS ID #40847480, Ajay Shah, Broker of Record, HOMELIFE MIRACLE REALTY LTD. ITSO
 - C$699,9003 bd3 ba-- sqft152 Blandford St #2, East Zorra Tavistock, ON N0J 1M0For Sale
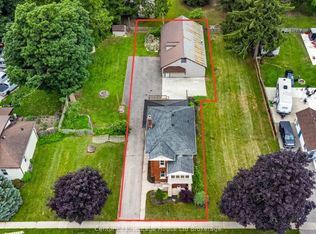 MLS ID #X13513066, Century 21 Heritage House Ltd Brokerage. TRREB
 - C$599,9993 bd3 ba-- sqft908 Sobeski Ave, Woodstock, ON N4T 0N7For Sale
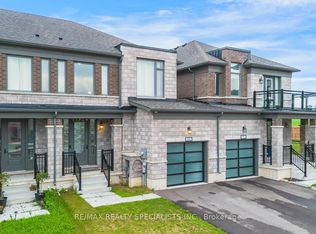 MLS ID #X13722216, RE/MAX REALTY SPECIALISTS INC.. TRREB
 - C$749,9004 bd3 ba-- sqft78 Matheson Cres, East Zorra Tavistock, ON N0J 1M0For Sale
 MLS ID #X13162184, HOMELIFE/MIRACLE REALTY LTD. TRREB
