Welcome to 35 James St, Innerkip. Are you looking for a LARGE ALL BRICK ALMOST NEW BUNGALOW that is fully finished from top to bottom in a great community with many amenities? Look no further! This 6-year-old Energy Star Certified home features a carpet-free, modern open-concept layout with 3+1 bedrooms, 3 full bathrooms and over 3,000 sq feet of finishing living space. The kitchen boasts stone counter tops, white cabinets, and a butler’s pantry that is beautifully finished. The primary bedroom features views to the evergreens outside, a large walk-in closet and a nicely appointed 4 pc ensuite with a walk-in glass shower and large stone vanity with double sinks. The lower level has been well thought out and includes a second kitchen, a large open recreation room, 4 pc bathroom, an additional open concept bedroom and plenty of storage. The design of the lower level allows you to customize this space the way that suits you best. It can be a great place to socialize with friends and family, or it can also be perfect for family members to live and have their own private living space. Other items to mention include the oversized, heated, double garage, concrete driveway with parking for four, and the large deck and gazebo in the back yard. For a more detailed list of features please request a copy of our feature sheet. The home is a WIN, but so is the town. Enjoy the small-town charm of Innerkip only 30 mins from Kitchener/ Cambridge/London and 15 mins from Woodstock. Close to 401/403 corridor and both Toyota Plants. Innerkip has the ‘small town vibe’ but comes with the ‘big city conveniences. Municipal water and sewer (no septic and wells), local school, parks, community center, gas station, variety store, LCBO, restaurant, pharmacy, and a small lake for swimming. There are no downsides here. Come live the lifestyle in INNERKIP where you are close to everything.
Sold for $937,000
C$937,000
35 James St, Blandford Blenheim, ON N0J 1B0
4beds
1,718sqft
Single Family Residence, Residential
Built in 2019
6,237 Square Feet Lot
$-- Zestimate®
C$545/sqft
C$2,982 Estimated rent
Home value
Not available
Estimated sales range
Not available
Not available
Owner options
List your home for rent
C$2,982/mo
Rent Zestimate®
Find your next renter with Zillow Rental Manager. Plus, with online applications, you can quickly screen prospective tenants – for free.
C$2,982/mo
Rent Zestimate®
Refinance and save
C$3,961/mo
Est. payment
Refinancing to a lower rate could help reduce your monthly payments and save thousands over the life of the loan.
C$3,961/mo
Est. payment
Explore your selling options
Work with a Zillow partner agent
Leverage their expertise and Zillow's premium Showcase listings to get your home seen by more buyers.
Get startedList with your own agent
Get your home in front of millions of buyers by listing it on Zillow.
Learn how to do itSell it yourself
Take full control of how buyers see your home on Zillow by listing For Sale by Owner (FSBO).
List your homeWhat's special
Zillow last checked:
Listing updated:
Listed by:
Sherri Lambkin, Broker,
PEAK REALTY LTD.,
Daniel Lambkin, Salesperson,
Peak Realty Ltd.
Source: ITSO,MLS®#: 40705101Originating MLS®#: Cornerstone Association of REALTORS®
Facts & features
Interior
Bedrooms & bathrooms
- Bedrooms: 4
- Bathrooms: 3
- Full bathrooms: 3
- Main level bathrooms: 2
- Main level bedrooms: 3
Bedroom
- Level: Main
Bedroom
- Level: Main
Other
- Features: Ensuite, Walk-in Closet
- Level: Main
Bedroom
- Level: Basement
Bathroom
- Features: 4-Piece
- Level: Main
Bathroom
- Features: 4-Piece
- Level: Basement
Other
- Features: 4-Piece
- Level: Main
Dining room
- Features: Sliding Doors, Walkout to Balcony/Deck
- Level: Main
Foyer
- Level: Main
Kitchen
- Level: Main
Kitchen
- Level: Basement
Laundry
- Level: Main
Living room
- Level: Main
Other
- Description: Walk-In Closet
- Features: Walk-in Closet
- Level: Main
Other
- Description: Walk-In Closet
- Level: Basement
Other
- Description: Unfinished Space
- Level: Basement
Recreation room
- Features: Fireplace
- Level: Basement
Utility room
- Level: Basement
Heating
- Forced Air, Natural Gas
Cooling
- Central Air
Appliances
- Included: Water Heater Owned, Water Softener, Dishwasher, Dryer, Gas Stove, Refrigerator, Washer
- Laundry: Laundry Room
Features
- Auto Garage Door Remote(s), Ceiling Fan(s), Central Vacuum, In-Law Floorplan, Sewage Pump, Upgraded Insulation
- Basement: Full,Finished,Sump Pump
- Number of fireplaces: 1
- Fireplace features: Gas, Recreation Room
Interior area
- Total structure area: 3,001
- Total interior livable area: 1,718 sqft
- Finished area above ground: 1,718
- Finished area below ground: 1,283
Property
Parking
- Total spaces: 6
- Parking features: Attached Garage, Garage Door Opener, Concrete, Private Drive Double Wide
- Attached garage spaces: 2
- Uncovered spaces: 4
Features
- Stories: 1
- Patio & porch: Deck
- Waterfront features: Lake/Pond
- Frontage type: East
- Frontage length: 51.90
Lot
- Size: 6,237 Square Feet
- Dimensions: 51.9 x 120.18
- Features: Urban, Rectangular, Beach, Near Golf Course, Highway Access, Landscaped, Open Spaces, Park, Playground Nearby, Quiet Area, Schools
Details
- Additional structures: Gazebo
- Parcel number: 002630870
- Zoning: R1
Construction
Type & style
- Home type: SingleFamily
- Architectural style: Bungalow
- Property subtype: Single Family Residence, Residential
Materials
- Brick
- Foundation: Poured Concrete
- Roof: Asphalt Shing
Condition
- 6-15 Years
- New construction: No
- Year built: 2019
Utilities & green energy
- Sewer: Sewer (Municipal)
- Water: Municipal
Community & HOA
Community
- Security: Smoke Detector
Location
- Region: Blandford Blenheim
Financial & listing details
- Price per square foot: C$545/sqft
- Annual tax amount: C$4,524
- Date on market: 3/11/2025
- Inclusions: Dishwasher, Dryer, Garage Door Opener, Gas Stove, Refrigerator, Smoke Detector, Washer, Second Fridge In Basement, Second Dishwasher In Basement, Third Fridge In Laundry Room, Wine Fridge In Butler's Pantry, Central Vac & Attachments, Hot Water Heater (Owned), Water Softener (Owned), Projector In Basement, & Gazebo
- Exclusions: Tire Rack In Garage & Ceiling Air Compressor
Price history
| Date | Event | Price |
|---|---|---|
| 6/25/2025 | Sold | C$937,000-4.4%C$545/sqft |
Source: ITSO #40705101 Report a problem | ||
| 2/8/2025 | Price change | C$979,900-2%C$570/sqft |
Source:  TRREB #X11917017 Report a problem TRREB #X11917017 Report a problem | ||
| 1/10/2025 | Listed for sale | C$999,900C$582/sqft |
Source: TRREB #X11917017 Report a problem | ||
Public tax history
Tax history is unavailable.
Neighborhood: N0J
Nearby homes
- C$--3 bd2 ba-- sqft28 Main St, East Zorra Tavistock, ON N0J1M0Off Market

- C$599,9002 bd2 ba1.3k sqft44 Main St #9, East Zorra Tavistock, ON N0J1M0For Sale
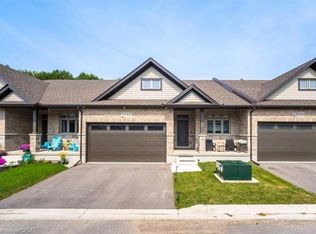
- C$840,0003 bd3 ba2k sqft58 Curtis St, East Zorra Tavistock, ON N0J1M0Sold
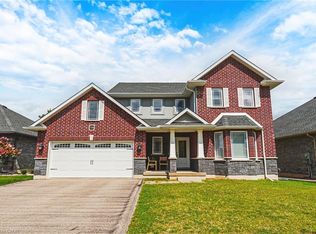
- C$---- bd-- ba-- sqft35 Curtis St, East Zorra Tavistock, ON N0J1M0Off Market
- C$929,9004 bd4 ba-- sqft82 Curtis St S, East Zorra Tavistock, ON N0J1M0For Sale
- C$929,9004 bd4 ba2.2k sqft82 Curtis St, East Zorra Tavistock, ON N0J1M0For Sale
- C$955,0005 bd4 ba2.3k sqft66 Lock St, East Zorra Tavistock, ON N0J1M0Sold
- C$960,0005 bd4 ba2.1k sqft58 Lock St, East Zorra Tavistock, ON N0J1M0Sold
Nearby schools
GreatSchools rating
No schools nearby
We couldn't find any schools near this home.
Schools provided by the listing agent
- Elementary: Innerkip Central Ps (Jk-Gr8) / St. Michael's Cs (Jk-Gr8)
- High: Huron Park Ss (Gr9-12) / St. Mary's Css (Gr9-12)
Source: ITSO. This data may not be complete. We recommend contacting the local school district to confirm school assignments for this home.
Nearby cities
Nearby zip codes
Other East Zorra-Tavistock Topics
- Apartments for Rent in N0J 1B0
- Houses for Sale in N0J 1B0
- Houses for Rent in N0J 1B0
- N0J 1B0 Real Estate
- East Zorra-Tavistock Condos
- Houses for Sale in East Zorra-Tavistock
- Newest Listings in East Zorra-Tavistock
- East Zorra-Tavistock Real Estate Agents
- East Zorra-Tavistock Refinance
- East Zorra-Tavistock Mortgage Rates
