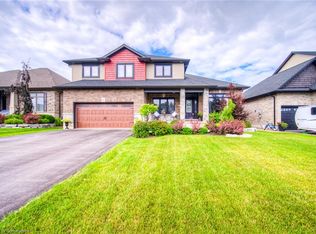
Welcome to this 2,067 sq. ft. Innerkip Meadows. A Hunt Homes build, constructed in 2017 and beautifully designed for modern family living. Inside, youll find an semi open-concept main floor with heritage red oak truffle hardwood floors.A cozy gas fireplace, and a stylish kitchen with quartz countertops, brushed nickel appliances, and a Culligan drinking water system with a line to the fridge. The breakfast area walks out to a 12x12 deck perfect for summer entertaining.Upstairs offers 3 spacious bedrooms, 2 baths, and the convenience of a dedicated laundry room. The basement is framed and roughed-in for an additional bathroom and living space, ready for your finishing touch. Both the main and basement staircases are finished in matching wood for a seamless look.Additional highlights include a double-car garage, upstairs laundry, and a family-friendly neighborhood with excellent neighbors. Short or Walking distance from local schools, church, fire department, baseball diamond, golf course and the popular summer spot Big trout quarry, ideal for swims or scuba diving. Outdoor enthusiasts will love the nearby trails, rivers, and opportunities for canoeing, kayaking, and fishing. Prime Location, the community is just a short drive from Woodstock, and close to the 401/403 j unction, connecting you to Kitchener/Cambridge, London, and Brantford. Plus, the Toyota plant in Woodstock is just 10 minutes away. This home is the perfect blend of comfort, style, and community living. Dont miss your chance to make it yours!
Sold for $840,000
C$840,000
58 Curtis St, East Zorra Tavistock, ON N0J 1M0
3beds
2,067sqft
Single Family Residence, Residential
Built in 2017
7,037 Square Feet Lot
$-- Zestimate®
C$406/sqft
C$2,927 Estimated rent
Home value
Not available
Estimated sales range
Not available
Not available
Owner options
List your home for rent
C$2,927/mo
Rent Zestimate®
Find your next renter with Zillow Rental Manager. Plus, with online applications, you can quickly screen prospective tenants – for free.
C$2,927/mo
Rent Zestimate®
Refinance and save
C$3,551/mo
Est. payment
Refinancing to a lower rate could help reduce your monthly payments and save thousands over the life of the loan.
C$3,551/mo
Est. payment
Explore your selling options
Work with a Zillow partner agent
Leverage their expertise and Zillow's premium Showcase listings to get your home seen by more buyers.
Get startedList with your own agent
Get your home in front of millions of buyers by listing it on Zillow.
Learn how to do itSell it yourself
Take full control of how buyers see your home on Zillow by listing For Sale by Owner (FSBO).
List your homeWhat's special
Semi open-concept main floorCozy gas fireplaceBrushed nickel appliancesCulligan drinking water systemDedicated laundry room
Zillow last checked:
Listing updated:
Listed by:
Isabel Pinheiro, Broker,
THE AGENCY
Source: ITSO,MLS®#: 40765463Originating MLS®#: Cornerstone Association of REALTORS®
Facts & features
Interior
Bedrooms & bathrooms
- Bedrooms: 3
- Bathrooms: 3
- Full bathrooms: 2
- 1/2 bathrooms: 1
- Main level bathrooms: 1
Other
- Level: Second
Bedroom
- Level: Second
Bedroom
- Level: Second
Bathroom
- Features: 2-Piece
- Level: Main
Bathroom
- Features: 3-Piece
- Level: Second
Other
- Features: 5+ Piece
- Level: Second
Dining room
- Level: Main
Kitchen
- Level: Main
Living room
- Level: Main
Recreation room
- Level: Basement
Heating
- Forced Air, Natural Gas
Cooling
- Central Air
Appliances
- Included: Water Softener, Dishwasher, Dryer, Refrigerator, Stove, Washer
- Laundry: Upper Level
Features
- In-law Capability, Water Treatment
- Basement: Full,Partially Finished
- Number of fireplaces: 1
- Fireplace features: Living Room
Interior area
- Total structure area: 2,067
- Total interior livable area: 2,067 sqft
- Finished area above ground: 2,067
Property
Parking
- Total spaces: 6
- Parking features: Attached Garage, Asphalt, Private Drive Double Wide
- Attached garage spaces: 2
- Uncovered spaces: 4
Features
- Patio & porch: Deck, Porch
- Fencing: Full
- Frontage type: South
- Frontage length: 59.06
Lot
- Size: 7,037 Square Feet
- Dimensions: 59.06 x 119.16
- Features: Urban, Campground, Near Golf Course, Park, Public Transit, School Bus Route
Details
- Parcel number: 002630817
- Zoning: R1-9
Construction
Type & style
- Home type: SingleFamily
- Architectural style: Two Story
- Property subtype: Single Family Residence, Residential
Materials
- Brick, Stone
- Foundation: Poured Concrete
- Roof: Asphalt Shing
Condition
- 6-15 Years
- New construction: No
- Year built: 2017
Utilities & green energy
- Sewer: Sewer (Municipal)
- Water: Municipal
- Utilities for property: Cable Available, Cell Service, Electricity Connected, Garbage/Sanitary Collection, Natural Gas Connected, Street Lights, Phone Available
Community & HOA
Location
- Region: East Zorra Tavistock
Financial & listing details
- Price per square foot: C$406/sqft
- Annual tax amount: C$4,608
- Date on market: 9/3/2025
- Inclusions: Dishwasher, Dryer, Refrigerator, Stove, Washer, Fridge, Stove, Dishwasher, Washer, Dryer, All Light Fixtures, All Window Coverings, Water Softener, Water Filtration System, Roughed In Central Vac, Ac And Hvac, Ev Charger
- Exclusions: Tvs And Mounts
- Electric utility on property: Yes
Price history
| Date | Event | Price |
|---|---|---|
| 1/12/2026 | Sold | C$840,000C$406/sqft |
Source: ITSO #40765463 Report a problem | ||
Public tax history
Tax history is unavailable.
Neighborhood: N0J
Nearby homes
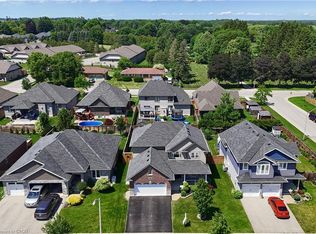
- C$955,0005 bd4 ba2.3k sqft66 Lock St, East Zorra Tavistock, ON N0J1M0Sold
- C$929,9004 bd4 ba2.2k sqft82 Curtis St, East Zorra Tavistock, ON N0J1M0For Sale
- C$929,9004 bd4 ba-- sqft82 Curtis St S, East Zorra Tavistock, ON N0J1M0For Sale

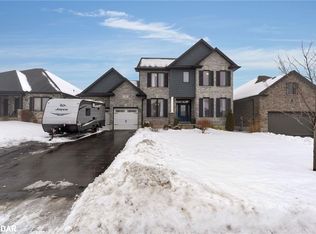
- C$960,0005 bd4 ba2.1k sqft58 Lock St, East Zorra Tavistock, ON N0J1M0Sold
- C$---- bd-- ba-- sqft35 Curtis St, East Zorra Tavistock, ON N0J1M0Off Market
- C$599,9002 bd2 ba1.3k sqft44 Main St #9, East Zorra Tavistock, ON N0J1M0For Sale
- C$--3 bd2 ba-- sqft28 Main St, East Zorra Tavistock, ON N0J1M0Off Market
- C$729,9004 bd3 ba1.3k sqft15 Matheson Cres, Innerkip, ON N0J1M0For Sale
Nearby schools
GreatSchools rating
No schools nearby
We couldn't find any schools near this home.
- Ontario
- Oxford County
- East Zorra-Tavistock
- N0J 1M0
- 58 Curtis St
Nearby cities
Nearby zip codes
Other East Zorra-Tavistock Topics
- Apartments for Rent in N0J 1M0
- Houses for Sale in N0J 1M0
- Houses for Rent in N0J 1M0
- N0J 1M0 Real Estate
- East Zorra-Tavistock Condos
- Houses for Sale in East Zorra-Tavistock
- Newest Listings in East Zorra-Tavistock
- East Zorra-Tavistock Real Estate Agents
- East Zorra-Tavistock Refinance
- East Zorra-Tavistock Mortgage Rates
