Welcome to 58 Lock St, where elegance meets modern comfort in this stunning two-story, Energy Star-certified home. Step inside and be greeted by an open-concept layout bathed in natural light, with high-end finishes that exude sophistication. The main floor boasts a formal dining area, a private office, and a stylish powder room, ensuring both functionality and elegance. At the heart of the home, the gourmet kitchen is a chef’s dream, complete with stone countertops, stainless steel appliances including a double oven gas stove, a chic tile backsplash, and ample storage—perfect for hosting and everyday living. Upstairs, the spacious primary suite offers a true sanctuary, featuring a lavish 5-piece ensuite with dual walk-in closets, along with two additional generously sized bedrooms and a 5-piece main bath. The fully finished lower level expands the living space, featuring a large rec room, two additional bedrooms, and a modern 3-piece bath, making it ideal for guests, a growing family, or a home gym. This property features a fully fenced backyard, providing the perfect outdoor retreat for entertaining, relaxation, and play. Nestled in the charming community of Innerkip, this home offers a small-town feel with big-city conveniences— a local school, parks, a community center, and a variety of shops. With Woodstock just 15 minutes away and Kitchener, Cambridge, and London only 30 minutes out, you can experience the best of both worlds. Don’t miss your chance to own this exceptional home in one of the area’s most desirable locations.
Sold for $960,000
C$960,000
58 Lock St, East Zorra Tavistock, ON N0J 1M0
5beds
2,178sqft
Single Family Residence, Residential
Built in 2017
6,588 Square Feet Lot
$-- Zestimate®
C$441/sqft
C$3,352 Estimated rent
Home value
Not available
Estimated sales range
Not available
Not available
Owner options
List your home for rent
C$3,352/mo
Rent Zestimate®
Find your next renter with Zillow Rental Manager. Plus, with online applications, you can quickly screen prospective tenants – for free.
C$3,352/mo
Rent Zestimate®
Refinance and save
C$4,059/mo
Est. payment
Refinancing to a lower rate could help reduce your monthly payments and save thousands over the life of the loan.
C$4,059/mo
Est. payment
Explore your selling options
Work with a Zillow partner agent
Leverage their expertise and Zillow's premium Showcase listings to get your home seen by more buyers.
Get startedList with your own agent
Get your home in front of millions of buyers by listing it on Zillow.
Learn how to do itSell it yourself
Take full control of how buyers see your home on Zillow by listing For Sale by Owner (FSBO).
List your homeWhat's special
Open-concept layoutHigh-end finishesFormal dining areaPrivate officeGourmet kitchenStone countertopsStainless steel appliances
Zillow last checked:
Listing updated:
Listed by:
Matthew Petrovich, Salesperson,
Keller Williams Experience Realty Brokerage
Source: ITSO,MLS®#: 40696626Originating MLS®#: Barrie & District Association of REALTORS® Inc.
Facts & features
Interior
Bedrooms & bathrooms
- Bedrooms: 5
- Bathrooms: 4
- Full bathrooms: 3
- 1/2 bathrooms: 1
- Main level bathrooms: 1
Kitchen
- Level: Main
Heating
- Fireplace-Gas, Forced Air, Natural Gas
Cooling
- Central Air
Appliances
- Included: Water Heater, Water Softener, Dishwasher, Dryer, Refrigerator, Stove, Washer
- Laundry: Main Level
Features
- Auto Garage Door Remote(s), Central Vacuum Roughed-in
- Basement: Full,Finished,Sump Pump
- Number of fireplaces: 1
- Fireplace features: Living Room, Gas
Interior area
- Total structure area: 3,357
- Total interior livable area: 2,178 sqft
- Finished area above ground: 2,178
- Finished area below ground: 1,179
Property
Parking
- Total spaces: 6
- Parking features: Attached Garage, Paver Block, Private Drive Double Wide
- Attached garage spaces: 2
- Uncovered spaces: 4
Features
- Patio & porch: Deck, Porch
- Fencing: Full
- Frontage type: North
- Frontage length: 59.06
Lot
- Size: 6,588 Square Feet
- Dimensions: 111.55 x 59.06
- Features: Urban, Campground, Near Golf Course, Highway Access, Park, Quiet Area, Schools
Details
- Parcel number: 002630881
- Zoning: R1-9
Construction
Type & style
- Home type: SingleFamily
- Architectural style: Two Story
- Property subtype: Single Family Residence, Residential
Materials
- Brick, Vinyl Siding
- Foundation: Poured Concrete
- Roof: Asphalt Shing
Condition
- 6-15 Years
- New construction: No
- Year built: 2017
Utilities & green energy
- Sewer: Sewer (Municipal)
- Water: Municipal
Community & HOA
Location
- Region: East Zorra Tavistock
Financial & listing details
- Price per square foot: C$441/sqft
- Annual tax amount: C$5,038
- Date on market: 2/6/2025
- Inclusions: Dishwasher, Dryer, Refrigerator, Stove, Washer
Price history
| Date | Event | Price |
|---|---|---|
| 4/24/2025 | Sold | C$960,000-1.5%C$441/sqft |
Source: ITSO #40696626 Report a problem | ||
| 2/6/2025 | Listed for sale | C$974,900C$448/sqft |
Source:  TRREB #X11959347 Report a problem TRREB #X11959347 Report a problem | ||
Public tax history
Tax history is unavailable.
Neighborhood: N0J
Nearby homes
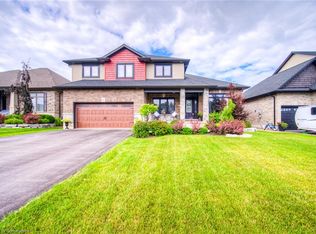
- C$955,0005 bd4 ba2.3k sqft66 Lock St, East Zorra Tavistock, ON N0J1M0Sold
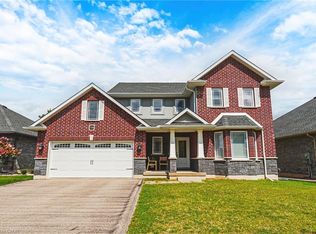
- C$840,0003 bd3 ba2k sqft58 Curtis St, East Zorra Tavistock, ON N0J1M0Sold
- C$---- bd-- ba-- sqft35 Curtis St, East Zorra Tavistock, ON N0J1M0Off Market
- C$929,9004 bd4 ba2.2k sqft82 Curtis St, East Zorra Tavistock, ON N0J1M0For Sale

- C$929,9004 bd4 ba-- sqft82 Curtis St S, East Zorra Tavistock, ON N0J1M0For Sale
- C$--3 bd2 ba-- sqft28 Main St, East Zorra Tavistock, ON N0J1M0Off Market
- C$729,9004 bd3 ba1.3k sqft15 Matheson Cres, Innerkip, ON N0J1M0For Sale
- C$782,8492 bd2 ba-- sqft87 Matheson Cres, East Zorra Tavistock, ON N0J1M0New Construction
Nearby schools
GreatSchools rating
No schools nearby
We couldn't find any schools near this home.
Schools provided by the listing agent
- Elementary: Innerkip Central Ps (Jk- Gr8)
- High: Huron Park Ss (Gr9-12)
Source: ITSO. This data may not be complete. We recommend contacting the local school district to confirm school assignments for this home.
Nearby cities
Nearby zip codes
Other East Zorra-Tavistock Topics
- Apartments for Rent in N0J 1M0
- Houses for Sale in N0J 1M0
- Houses for Rent in N0J 1M0
- N0J 1M0 Real Estate
- East Zorra-Tavistock Condos
- Houses for Sale in East Zorra-Tavistock
- Newest Listings in East Zorra-Tavistock
- East Zorra-Tavistock Real Estate Agents
- East Zorra-Tavistock Refinance
- East Zorra-Tavistock Mortgage Rates
