**Welcome to 82 Curtis Street in desirable Innerkip!** This spacious 4-bedroom, 4-bathroom family home offers the space, comfort and versatility buyers are looking for-plus a finished basement, double garage and private fenced backyard. The bright main floor features an inviting two-storey foyer, hardwood floors, a generous great room with gas fireplace, and a large eat-in kitchen with granite countertops, breakfast bar, pantry and sunny dining area overlooking the backyard. A separate dining room/sitting area, 2-piece powder room and convenient mudroom complete the main level. Upstairs, the spacious primary suite offers a fireplace, walk-in closet and private ensuite. Three additional bedrooms, a 4-piece bathroom and convenient second-floor laundry provide plenty of room for a growing family. The fully finished basement adds valuable living space with a large recreation room, additional bathroom, workshop and storage. Oversized egress windows bring in plenty of natural light. Outside, enjoy your fully fenced backyard with deck, gazebo and garden shed-ideal for entertaining, relaxing or letting the kids play. Located in a quiet, family-friendly Innerkip neighbourhood, with easy access to Highways 401 and 403, Innerkip Highlands Golf Club, Woodstock, Kitchener, Cambridge and London. **A great opportunity to get more home, more space and more lifestyle in a welcoming village setting.**
For sale
C$929,900
82 Curtis St S, East Zorra Tavistock, ON N0J 1M0
4beds
4baths
Single Family Residence
Built in ----
6,645 Square Feet Lot
$-- Zestimate®
C$--/sqft
C$-- HOA
What's special
Bright two-storey foyerGleaming hardwood floorsElegant tile finishesOpen-concept main floorSpacious great roomCozy gas fireplaceImpressive eat-in kitchen
- 127 days |
- 3 |
- 0 |
Zillow last checked:
Listing updated:
Listed by:
RE/MAX Real Estate Centre Inc
Source: TRREB,MLS®#: X13013040 Originating MLS®#: One Point Association of REALTORS
Originating MLS®#: One Point Association of REALTORSFacts & features
Interior
Bedrooms & bathrooms
- Bedrooms: 4
- Bathrooms: 4
Primary bedroom
- Level: Second
- Dimensions: 4.37 x 3.99
Bedroom 2
- Level: Second
- Dimensions: 3.33 x 3.3
Bedroom 3
- Level: Second
- Dimensions: 3.28 x 3.2
Bedroom 4
- Level: Second
- Dimensions: 3.15 x 2.72
Bathroom
- Level: Basement
- Dimensions: 2.11 x 1.96
Bathroom
- Level: Second
- Dimensions: 2.16 x 1.52
Bathroom
- Level: Second
- Dimensions: 4.37 x 2.39
Dining room
- Level: Main
- Dimensions: 4.09 x 3.7
Family room
- Level: Main
- Dimensions: 5.03 x 3.99
Kitchen
- Level: Main
- Dimensions: 4.32 x 3.3
Laundry
- Level: Second
- Dimensions: 1.32 x 0.89
Living room
- Level: Main
- Dimensions: 4.7 x 3.3
Mud room
- Level: Main
- Dimensions: 2.51 x 2.41
Other
- Level: Basement
- Dimensions: 2.46 x 2.03
Other
- Level: Main
- Dimensions: 2.13 x 1.17
Recreation
- Level: Basement
- Dimensions: 9.12 x 5.49
Utility room
- Level: Basement
- Dimensions: 4.98 x 2.08
Workshop
- Level: Basement
- Dimensions: 4.32 x 3.76
Heating
- Forced Air, Gas
Cooling
- Central Air
Features
- Basement: Finished,Full
- Has fireplace: Yes
- Fireplace features: Natural Gas, Electric
Interior area
- Living area range: 2000-2500 null
Video & virtual tour
Property
Parking
- Total spaces: 4
- Parking features: Inside Entrance, Private Double, Garage Door Opener
- Has garage: Yes
Features
- Stories: 2
- Patio & porch: Deck, Porch
- Pool features: None
Lot
- Size: 6,645 Square Feet
- Features: Golf, Fenced Yard
Details
- Other equipment: Generator - Full
Construction
Type & style
- Home type: SingleFamily
- Property subtype: Single Family Residence
Materials
- Brick, Vinyl Siding
- Foundation: Poured Concrete
- Roof: Asphalt Shingle
Utilities & green energy
- Sewer: Sewer
Community & HOA
Location
- Region: East Zorra Tavistock
Financial & listing details
- Tax assessed value: C$396,000
- Annual tax amount: C$5,010
- Date on market: 4/17/2026
Price history
Price history is unavailable.
Public tax history
Tax history is unavailable.
Climate risks
Neighborhood: N0J
Nearby schools
GreatSchools rating
No schools nearby
We couldn't find any schools near this home.
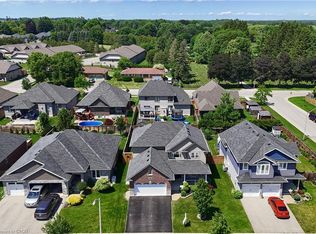
- C$929,9004 bd4 ba2.2k sqft82 Curtis St, East Zorra Tavistock, ON N0J1M0For Sale
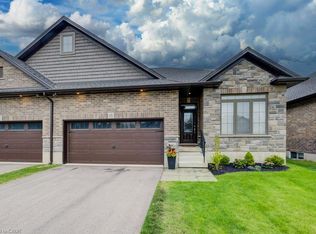
- C$729,9004 bd3 ba1.3k sqft15 Matheson Cres, Innerkip, ON N0J1M0For Sale
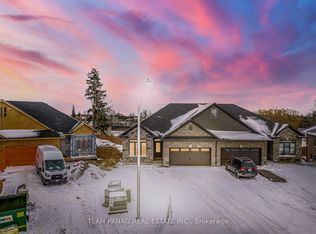
- C$3,0004 bd3 ba-- sqft54 Matheson Cres, East Zorra Tavistock, ON N0J1M0For Rent
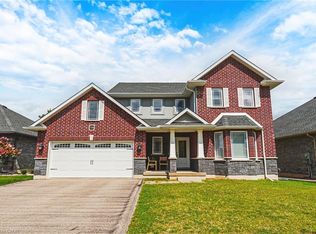
- C$840,0003 bd3 ba2k sqft58 Curtis St, East Zorra Tavistock, ON N0J1M0Sold
- C$599,9002 bd2 ba1.3k sqft44 Main St #9, East Zorra Tavistock, ON N0J1M0For Sale
- C$955,0005 bd4 ba2.3k sqft66 Lock St, East Zorra Tavistock, ON N0J1M0Sold
- C$749,9004 bd3 ba-- sqft78 Matheson Cres, East Zorra Tavistock, ON N0J1M0For Sale
- C$960,0005 bd4 ba2.1k sqft58 Lock St, East Zorra Tavistock, ON N0J1M0Sold
Similar homes
- C$749,9004 bd3 ba-- sqft78 Matheson Cres, East Zorra Tavistock, ON N0J 1M0For Sale
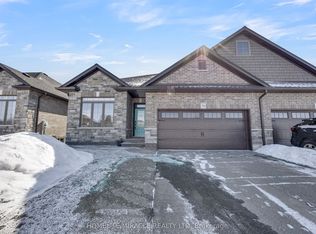 MLS ID #X13162184, HOMELIFE/MIRACLE REALTY LTD. TRREB
 - C$899,9004 bd4 ba-- sqft717 Normandy Dr, Woodstock, ON N4T 0C5For Sale
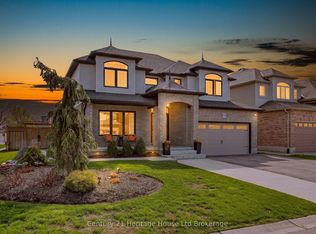 MLS ID #X13688266, Century 21 Heritage House Ltd Brokerage. TRREB
 - C$599,9002 bd2 ba1.3k sqft44 Main St #9, East Zorra Tavistock, ON N0J 1M0For Sale
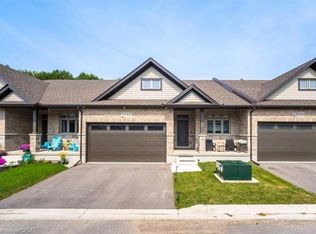 MLS ID #40847480, Ajay Shah, Broker of Record, HOMELIFE MIRACLE REALTY LTD. ITSO
 - C$899,0004 bd4 ba-- sqft240 Tamarack Blvd, Woodstock, ON N4S 0E4For Sale
 MLS ID #X13615842, RE/MAX REALTY SERVICES INC.. TRREB
 - C$920,0004 bd3 ba-- sqft193 Hemlock St, Woodstock, ON N4S 0E4For SaleMLS ID #X13556302, The Realty Firm Inc.. TRREB
- C$949,0004 bd4 ba-- sqft11 Peterson St, Blandford Blenheim, ON N0J 1G0For SaleMLS ID #X13091302, SAVE MAX REAL ESTATE INC.. TRREB
- C$830,0003 bd2 ba1.6k sqft146 Jacob St W, East Zorra Tavistock, ON N0B 2R0For SaleMLS ID #40856743, Colton Davidson, Salesperson, Re/Max Icon Realty. ITSO
- C$794,0004 bd2 ba-- sqft375 Fairway Rd, Woodstock, ON N4T 0E1For SaleMLS ID #X13673104, RE/MAX REALTY SPECIALISTS INC.. TRREB
- C$849,9004 bd3 ba-- sqft41 Harmer Cres, Blandford Blenheim, ON N0J 1G0For SaleMLS ID #X13632936, REAL BROKER ONTARIO LTD.. TRREB
- C$739,0004 bd3 ba-- sqft76 Mackay Dr, Woodstock, ON N4T 0N8For SaleMLS ID #X13669038, HOMELIFE/MIRACLE REALTY LTD. TRREB
- C$915,0006 bd5 ba-- sqft708 Spitfire St, Woodstock, ON N4T 0B1For SaleMLS ID #X13610814, RE/MAX REALTY SPECIALISTS INC.. TRREB
- C$929,9214 bd4 ba-- sqft104 Tartan Ave, Kitchener, ON N2R 0N5For SaleMLS ID #X13659108, TRIMAXX REALTY LTD.. TRREB
- C$749,0005 bd5 ba-- sqft812 Halifax Rd, Woodstock, ON N4T 0C6For SaleMLS ID #X13654382, RE/MAX GOLD REALTY INC.. TRREB
- C$849,0004 bd3 ba-- sqft462 Rivercrest Dr, Woodstock, ON N4S 5W6For SaleMLS ID #X13608394, Century 21 Heritage House Ltd Brokerage. TRREB
- C$799,9004 bd3 ba-- sqft382 Masters Dr, Woodstock, ON N4T 0L2For SaleMLS ID #X13591190, TEAMRV REALTY INC.. TRREB
- C$749,9004 bd4 ba-- sqft498 Fairway Rd, Woodstock, ON N4T 0J1For SaleMLS ID #X13618470, HOMELIFE/MIRACLE REALTY LTD. TRREB
- C$1,089,0005 bd4 ba-- sqft544 Lakeview Dr, Woodstock, ON N4T 1W1For SaleMLS ID #X13636972, PRIME REALTY SPECIALISTS INC.. TRREB
- C$939,9006 bd5 ba-- sqft35 Golden Meadow Dr, Kitchener, ON N2N 2L9For SaleMLS ID #X13684084, ESTATE #1 REALTY SERVICES INC.. TRREB
- C$1,045,0003 bd2 ba-- sqft7 Snyder Ct, Norwich, ON N0J 1C0For SaleMLS ID #X13617746, RE/MAX REALTY SPECIALISTS INC.. TRREB
- C$774,0004 bd2 ba-- sqft181 Bender Ave, East Zorra Tavistock, ON N0B 2R0For SaleMLS ID #X13658682, Sutton Group - First Choice Realty Ltd.. TRREB
