Stunning, meticulously updated 4+1 bedroom, 4 bathroom home on prestigious Lakeview Drive featuring modern finishes and exceptional living space throughout. The highlight of this property is the spectacular private backyard oasis, complete with a 24' x 14' gas-heated inground saltwater pool with a built-in retractable solar cover, winter safety cover, spacious deck, and fully fenced yard-perfect for relaxing or entertaining family and friends. Inside, the open-concept layout offers vaulted ceilings, a cozy gas fireplace, and a beautifully updated kitchen with quartz countertops, stainless steel appliances, and a large centre island. The newly finished basement features a large recreation room, fifth bedroom, and a 3-piece bathroom. The spacious primary suite includes a spa-inspired ensuite. Additional features include built-in surround sound, main floor laundry, and a double-car garage with direct access. Ideally located in a sought-after neighbourhood close to Pittock Lake, golf courses, parks, walking trails, Innerkip Quarries, and conservation areas
For sale
C$1,089,000
544 Lakeview Dr, Woodstock, ON N4T 1W1
5beds
4baths
Single Family Residence
Built in ----
5,741 Square Feet Lot
$-- Zestimate®
C$--/sqft
C$-- HOA
What's special
Meticulously updatedSpectacular private backyard oasisBuilt-in retractable solar coverWinter safety coverSpacious deckFully fenced yardOpen-concept layout
- 24 days
- 24
- 0
Zillow last checked:
Listing updated:
Listed by:
PRIME REALTY SPECIALISTS INC.
Source: TRREB,MLS®#: X13636972 Originating MLS®#: Toronto Regional Real Estate Board
Originating MLS®#: Toronto Regional Real Estate BoardFacts & features
Interior
Bedrooms & bathrooms
- Bedrooms: 5
- Bathrooms: 4
Primary bedroom
- Level: Second
- Dimensions: 4.73 x 4.62
Bedroom
- Level: Basement
- Dimensions: 3.87 x 3.37
Bedroom 2
- Level: Main
- Dimensions: 4.25 x 3.35
Bedroom 3
- Level: Main
- Dimensions: 3.8 x 3.06
Bedroom 4
- Level: Main
- Dimensions: 3.8 x 3.06
Other
- Level: Basement
- Dimensions: 8.28 x 6.8
Breakfast
- Level: Main
- Dimensions: 3.9 x 4.5
Dining room
- Level: Main
- Dimensions: 3.3 x 6.04
Family room
- Level: Main
- Dimensions: 7.51 x 3.97
Kitchen
- Level: Main
- Dimensions: 4.5 x 3.97
Laundry
- Level: Main
- Dimensions: 2.6 x 2.26
Living room
- Level: Main
- Dimensions: 6.04 x 3.3
Heating
- Forced Air, Gas
Cooling
- Central Air
Features
- Basement: Finished
- Has fireplace: Yes
Interior area
- Living area range: 2000-2500 null
Video & virtual tour
Property
Parking
- Total spaces: 6
- Parking features: Garage Door Opener
- Has garage: Yes
Accessibility
- Accessibility features: Modified Kitchen Counter
Features
- Stories: 2
- Patio & porch: Deck
- Exterior features: Canopy, Controlled Entry, Paved Yard, Lighting
- Has private pool: Yes
- Pool features: In Ground
Lot
- Size: 5,741 Square Feet
Details
- Parcel number: 001341998
Construction
Type & style
- Home type: SingleFamily
- Property subtype: Single Family Residence
Materials
- Brick, Stone
- Foundation: Concrete
- Roof: Asphalt Shingle
Utilities & green energy
- Sewer: Sewer
Community & HOA
Location
- Region: Woodstock
Financial & listing details
- Annual tax amount: C$7,611
- Date on market: 8/4/2026
Price history
Price history is unavailable.
Public tax history
Tax history is unavailable.
Climate risks
Neighborhood: N4T
Nearby schools
GreatSchools rating
No schools nearby
We couldn't find any schools near this home.
Similar homes
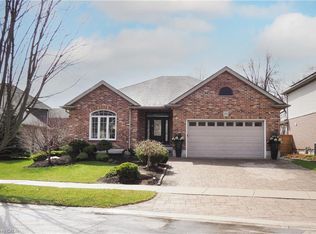
- C$849,9005 bd4 ba-- sqft560 Lakeview Dr, Woodstock, ON N4T 1W1For Sale
 MLS ID #X13535476, ROYAL LEPAGE REAL ESTATE SERVICES LTD.. TRREB
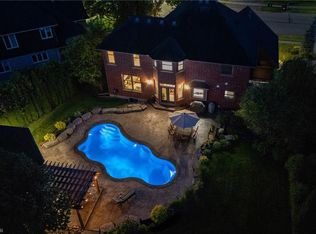
 - C$959,0004 bd4 ba-- sqft333 Masters Dr, Woodstock, ON N4T 0L2For Sale
 MLS ID #X13687430, KING REALTY INC.. TRREB
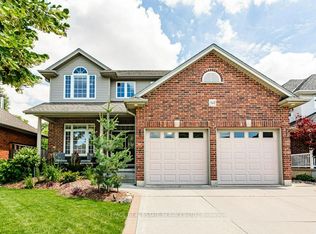
 - C$1,200,0006 bd6 ba4.6k sqft446 Woodsworth Ter, Woodstock, ON N4T 0M9For Sale
 MLS ID #40856408, Kavi Sharma, Salesperson, SAVE MAX REAL ESTATE INC. ITSO
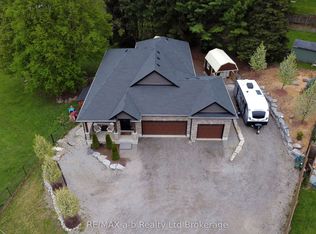
 - C$1,074,9005 bd3 ba-- sqft305 Robinson St, Woodstock, ON N4S 3B8For Sale
 MLS ID #X13131530, RE/MAX a-b Realty Ltd Brokerage. TRREB
