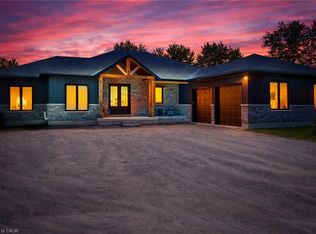
Discover this exquisite luxury two-storey detached residence, perfectly positioned on a premium ravine lot within a peaceful cul-de-sac. Offering approximately 4,640 sq. ft. above grade, this distinguished home features 6 spacious bedrooms and 6 elegant bathrooms on an impressive 63 x140 ft. lot (approx.). The main level showcases soaring 10-ft ceilings, abundant pot lights, rich hardwood flooring, a private executive office, formal living and dining rooms, and as un-filled family room designed for entertaining. The gourmet chef's kitchen is beautifully finished with quartz countertops, an oversized centre island, walk-in pantry, designer backsplash, and a walk-out to a scenic balcony overlooking the ravine. A grand oak staircase with wrought-iron pickets leads to the upper-level featuring 9-ft ceilings and five generously sized bedrooms, each with access to beautifully appointed bathrooms. The luxurious primary retreat boasts a spa-inspired 6-piece ensuite and two expansive walk-in closets. A tandem garage and four-car driveway provide parking for up to seven vehicles, while the walk-out basement offers endless potential. Ideally situated near Highway 401, parks, picturesque trails, top-rated schools, shopping, amenities, and places of worship, this exceptional property delivers the perfect blend of elegance, privacy, and sophisticated family living in one of Woodstock's most sought-after neighborhoods.
For sale
C$1,200,000
446 Woodsworth Ter, Woodstock, ON N4T 0M9
6beds
4,640sqft
Single Family Residence, Residential
Built in ----
822 Square Feet Lot
$-- Zestimate®
C$259/sqft
C$-- HOA
What's special
Premium ravine lotPeaceful cul-de-sacAbundant pot lightsRich hardwood flooringPrivate executive officeQuartz countertopsOversized centre island
- 3 days |
- 6 |
- 0 |
Zillow last checked:
Listing updated:
Listed by:
Kavi Sharma, Salesperson,
SAVE MAX REAL ESTATE INC
Source: ITSO,MLS®#: 40856408Originating MLS®#: Cornerstone Association of REALTORS®
Facts & features
Interior
Bedrooms & bathrooms
- Bedrooms: 6
- Bathrooms: 6
- Full bathrooms: 5
- 1/2 bathrooms: 1
- Main level bathrooms: 1
- Main level bedrooms: 1
Kitchen
- Level: Main
Heating
- Forced Air, Natural Gas
Cooling
- Central Air
Appliances
- Included: Dryer, Stove, Washer
Features
- Other
- Basement: Walk-Out Access,Full,Unfinished
- Has fireplace: No
Interior area
- Total structure area: 4,640
- Total interior livable area: 4,640 sqft
- Finished area above ground: 4,640
Property
Parking
- Total spaces: 7
- Parking features: Attached Garage, Private Drive Double Wide
- Attached garage spaces: 3
- Uncovered spaces: 4
Features
- Stories: 2
- Frontage type: North
- Frontage length: 63.32
Lot
- Size: 822 Square Feet
- Dimensions: 63.32 x 139.73
- Features: Urban, Other
Details
- Parcel number: 001343574
- Zoning: R-1
Construction
Type & style
- Home type: SingleFamily
- Architectural style: A-Frame
- Property subtype: Single Family Residence, Residential
Materials
- Brick
- Roof: Asphalt Shing
Condition
- 0-5 Years
- New construction: No
Utilities & green energy
- Sewer: Sewer (Municipal)
- Water: Municipal
Community & HOA
Location
- Region: Woodstock
Financial & listing details
- Price per square foot: C$259/sqft
- Annual tax amount: C$12,436
- Date on market: 8/17/2026
- Inclusions: Dryer, Stove, Washer
Price history
| Date | Event | Price |
|---|---|---|
| 8/17/2026 | Listed for sale | C$1,200,000C$259/sqft |
Source:  TRREB #X13684646 Report a problem TRREB #X13684646 Report a problem | ||
Public tax history
Tax history is unavailable.
Climate risks
Neighborhood: N4T
Nearby schools
GreatSchools rating
No schools nearby
We couldn't find any schools near this home.
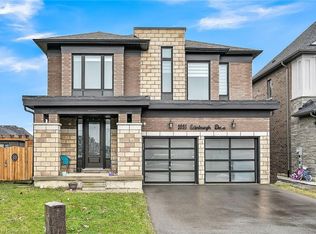
- C$885,0004 bd5 ba3.1k sqft1055 Edinburgh Dr, Woodstock, ON N4T0L5Sold
- C$825,0004 bd6 ba-- sqft125 Prince Charles Cres, Woodstock, ON N4T0N1For Sale

- C$2,9994 bd5 ba-- sqft142 Prince Charles Cres, Woodstock, ON N4T0N1For Rent
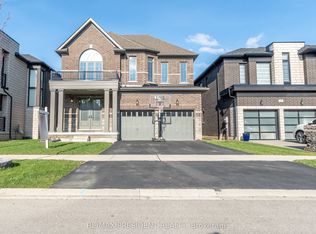
- C$--4 bd5 ba-- sqft1095 Edinburgh Dr, Woodstock, ON N4T0M6Off Market
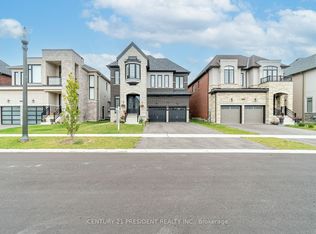
- C$774,9996 bd3 ba-- sqft1191 Upper Thames Dr, Woodstock, ON N4T0L3For Sale
- C$--4 bd3 ba2.3k sqft904 Knights Ln, Woodstock, ON N4T0N8Off Market
- C$699,0004 bd3 ba2.3k sqft53 Mackay Dr, Woodstock, ON N4T0N8Pending
- C$929,0004 bd5 ba-- sqft1104 Edinburgh Dr, Woodstock, ON N4T0L4For Sale
Similar homes
- C$1,199,0007 bd4 ba4.6k sqft105 Vansittart Ave, Woodstock, ON N4S 6E5For Sale
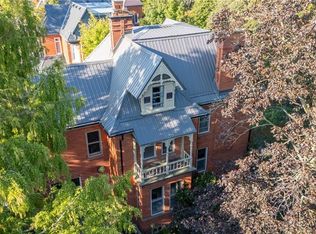 MLS ID #40839560, Jennifer Gale, Broker of Record, Gale Group Realty Brokerage. ITSO
 - C$1,431,5934 bd4 ba2.9k sqft422 Masters Dr, Woodstock, ON N4T 0L2For Sale
 MLS ID #40839795, David Parsons, Salesperson, HOMELIFE MIRACLE REALTY MISSISSAUGA. ITSO
 - C$1,369,4443 bd3 ba2.5k sqft1266 Colborne St W, Brantford, ON N3T 1K9For Sale
 MLS ID #40855729, Joseph Rosati, Broker of Record, Homelife Professionals Realty Inc.. ITSO
 - C$784,9904 bd3 ba2.4k sqft1681 Dunkirk Ave, Woodstock, ON N4T 0J6For Sale
 MLS ID #40846424, Anurag Sharma, Broker, RE/MAX Twin City Realty Inc.. ITSO
 - C$1,475,0004 bd3 ba4.2k sqft906864 Township Road 12 Rd, Blandford Blenheim, ON N0J 1B0For SaleMLS ID #40855203, Ethan Everett Smith, Salesperson, ROYAL LEPAGE CROWN REALTY SERVICES. ITSO
- C$1,739,8834 bd4 ba3.4k sqft451 Masters Dr, Woodstock, ON N4T 0L2For SaleMLS ID #40839751, David Parsons, Salesperson, HOMELIFE MIRACLE REALTY MISSISSAUGA. ITSO
- C$938,0004 bd3 ba2.5k sqft160 Hemlock St, Woodstock, ON N4S 0E4New ConstructionMLS ID #40821811, Jamal Bajwa, Salesperson, Royal Lepage Certified Realty - Vendex Realty Inc.. ITSO
- C$1,425,0004 bd5 ba3.4k sqft76 Grandville Cir, Brant, ON N3L 0J5For SaleMLS ID #40856712, Mj Kaur, Salesperson, The Agency. ITSO
- C$789,9004 bd4 ba2.4k sqft386 Fairway Rd, Woodstock, ON N4T 0E1For SaleMLS ID #40840851, Jennifer Gale, Broker of Record, Gale Group Realty Brokerage. ITSO
- C$1,299,0004 bd2 ba2.6k sqft331 Middle Townline Rd, Brant, ON N0E 1E0For SaleMLS ID #40821387, Adam Degroote, Broker, Re/Max Twin City Realty Inc. ITSO
- C$949,9004 bd4 ba3.1k sqft29 Burton St, East Zorra Tavistock, ON N0J 1M0For SaleMLS ID #40840125, Jaswinder Bhaura, Broker, Re/Max President Realty. ITSO
- C$719,0006 bd4 ba2.3k sqft34 Young St, Woodstock, ON N4S 3L5For SaleMLS ID #40846375, Victoria Cairo, Salesperson, Re/Max Twin City Realty Inc.. ITSO
- C$1,199,9004 bd4 ba3.4k sqft10 McGovern Ln, Brant, ON N3L 0K3For SaleMLS ID #40835689, Diana Wilson, Broker, Royal LePage Brant Realty. ITSO
- C$1,249,0005 bd4 ba2.5k sqft44 McQueen Dr, Brant, ON N3L 0A5For SaleMLS ID #40839272, David Griffin, Salesperson, Century 21 Heritage House Ltd. ITSO
- C$1,075,0005 bd4 ba3.6k sqft92 Sass Cres, Brant, ON N3L 0J3For SaleMLS ID #40833007, Muhammad Asif Nadeem, Salesperson, IQI GLOBAL REAL ESTATE CAMBRIDGE. ITSO
- C$1,349,9005 bd5 ba3.4k sqft158 Savannah Ridge Dr, Brant, ON N3L 0G2For SaleMLS ID #40853305, Ajay Shah, Broker of Record, HOMELIFE MIRACLE REALTY LTD. ITSO
- C$1,199,0003 bd3 ba2.7k sqft45A William St, North Dumfries, ON N0B 1E0For SaleMLS ID #40821764, Joe Kovacevic, Salesperson, PEAK REALTY LTD.. ITSO
- C$1,049,9954 bd3 ba3.1k sqft133 Grandville Cir, Brant, ON N3L 0A7For SaleMLS ID #40839724, Derek Mcgrath, Broker, RE/MAX REAL ESTATE CENTRE INC., BROKERAGE. ITSO
- C$1,050,0006 bd4 ba3.1k sqft333 6th Concession Rd, Cathcart, ON N0EFor SaleMLS ID #40818928, Lidia Tagliabracci, Salesperson, Royal LePage Wolle Realty. ITSO
- C$999,0004 bd5 ba2.9k sqft185 Savannah Ridge Dr, Brant, ON N3L 0G2For SaleMLS ID #40849982, Jaime Telfer, Salesperson, Real Broker Ontario Ltd.. ITSO
