Sprawling 4 bedroom 4.5 bathroom home located in prestigious North Woodstock. Stylish contemporary façade, double wide driveway and huge pie shaped lot. Welcoming foyer with circular staircase open to above. Spacious dining room for family meals. Convenient main level office/den with two sided fireplace. Chef's dream kitchen with island and breakfast bar. The open concept floor plan at the back of the house is ideal for entertaining. Adjacent the kitchen and dinette is the sun filled great room over looking the rear yard. The second level offers a computer nook, 4 bedrooms and 4 bathrooms. Second level laundry room. The unfinished basement offers room to grow into this spacious home.
Sold for $885,000
C$885,000
1055 Edinburgh Dr, Woodstock, ON N4T 0L5
4beds
3,148sqft
Single Family Residence, Residential
Built in ----
3,467 Square Feet Lot
$-- Zestimate®
C$281/sqft
C$3,291 Estimated rent
Home value
Not available
Estimated sales range
Not available
Not available
Owner options
List your home for rent
C$3,291/mo
Rent Zestimate®
Find your next renter with Zillow Rental Manager. Plus, with online applications, you can quickly screen prospective tenants – for free.
C$3,291/mo
Rent Zestimate®
Refinance and save
C$3,741/mo
Est. payment
Refinancing to a lower rate could help reduce your monthly payments and save thousands over the life of the loan.
C$3,741/mo
Est. payment
Explore your selling options
Work with a Zillow partner agent
Leverage their expertise and Zillow's premium Showcase listings to get your home seen by more buyers.
Get startedList with your own agent
Get your home in front of millions of buyers by listing it on Zillow.
Learn how to do itSell it yourself
Take full control of how buyers see your home on Zillow by listing For Sale by Owner (FSBO).
List your homeWhat's special
Double wide drivewayHuge pie shaped lotWelcoming foyerCircular staircaseSpacious dining roomTwo sided fireplaceIsland and breakfast bar
Zillow last checked:
Listing updated:
Listed by:
Chad Connelly, Salesperson,
Pottruff & Oliver Realty Inc.
Source: ITSO,MLS®#: 40706715Originating MLS®#: Cornerstone Association of REALTORS®
Facts & features
Interior
Bedrooms & bathrooms
- Bedrooms: 4
- Bathrooms: 5
- Full bathrooms: 4
- 1/2 bathrooms: 1
- Main level bathrooms: 1
Other
- Level: Second
Bedroom
- Level: Second
Bedroom
- Level: Second
Bedroom
- Level: Second
Bathroom
- Features: 2-Piece
- Level: Main
Bathroom
- Features: 3-Piece
- Level: Second
Bathroom
- Features: 4-Piece
- Level: Second
Bathroom
- Features: 4-Piece
- Level: Second
Other
- Features: 5+ Piece
- Level: Second
Den
- Level: Second
Dinette
- Level: Main
Dining room
- Level: Main
Foyer
- Level: Main
Great room
- Level: Main
Kitchen
- Level: Main
Laundry
- Level: Second
Mud room
- Level: Main
Office
- Level: Main
Heating
- Forced Air, Natural Gas
Cooling
- Central Air
Features
- Other
- Basement: Full,Unfinished
- Has fireplace: No
Interior area
- Total structure area: 3,148
- Total interior livable area: 3,148 sqft
- Finished area above ground: 3,148
Property
Parking
- Total spaces: 4
- Parking features: Attached Garage, Asphalt, Private Drive Double Wide
- Attached garage spaces: 2
- Uncovered spaces: 2
Features
- Frontage type: West
- Frontage length: 31.41
Lot
- Size: 3,467 Square Feet
- Dimensions: 31.41 x 110.38
- Features: Urban, Pie Shaped Lot, Shopping Nearby
Details
- Parcel number: 001343471
- Zoning: res
Construction
Type & style
- Home type: SingleFamily
- Architectural style: Two Story
- Property subtype: Single Family Residence, Residential
Materials
- Brick
- Foundation: Poured Concrete
- Roof: Asphalt Shing
Condition
- 0-5 Years
- New construction: No
Utilities & green energy
- Sewer: Sewer (Municipal)
- Water: Municipal
Community & HOA
Location
- Region: Woodstock
Financial & listing details
- Price per square foot: C$281/sqft
- Annual tax amount: C$7,794
- Date on market: 3/27/2025
- Inclusions: Other
Price history
| Date | Event | Price |
|---|---|---|
| 6/25/2025 | Sold | C$885,000C$281/sqft |
Source: ITSO #40706715 Report a problem | ||
Public tax history
Tax history is unavailable.
Neighborhood: N4T
Nearby homes
- C$825,0004 bd6 ba-- sqft125 Prince Charles Cres, Woodstock, ON N4T0N1For Sale

- C$--4 bd5 ba-- sqft1095 Edinburgh Dr, Woodstock, ON N4T0M6Off Market
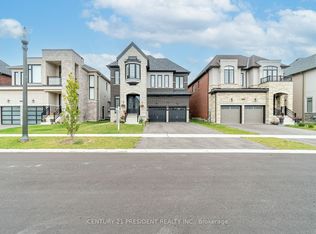
- C$1,200,0006 bd6 ba4.6k sqft446 Woodsworth Ter, Woodstock, ON N4T0M9For Sale

- C$2,9994 bd5 ba-- sqft142 Prince Charles Cres, Woodstock, ON N4T0N1For Rent
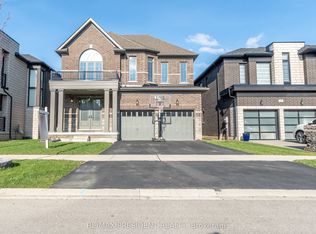
- C$774,9996 bd3 ba-- sqft1191 Upper Thames Dr, Woodstock, ON N4T0L3For Sale
- C$929,0004 bd5 ba-- sqft1104 Edinburgh Dr, Woodstock, ON N4T0L4For Sale
- C$725,0004 bd3 ba2.1k sqft109 Huntingford Trl, Woodstock, ON N4T0M2Sold
- C$869,0006 bd4 ba-- sqft1161 Upper Thames Dr, Woodstock, ON N4T0L4For Sale
Nearby schools
GreatSchools rating
No schools nearby
We couldn't find any schools near this home.
- Ontario
- Oxford County
- Woodstock
- N4T 0L5
- 1055 Edinburgh Dr
