Welcome to this stunning, modern, all-brick single-family home located in one of Woodstock's most sought-after neighborhoods! With 4 bedrooms and 3 washrooms, this property boasts a bright, open-concept layout with 9ft ceilings, and a cozy fireplace, perfect for family living and entertaining. Large patio doors flood the home with natural light, and a beautiful hardwood staircase leads to the second floor, where you'll find four generously sized bedrooms, including a master suite with a 5-piece ensuite and walk-in closet. This home is ideal for first-time homebuyers or savvy investors, offering a prime location just minutes from Hwy 401, the Toyota Woodstock Plant, Walmart, parks. Don’t miss out on this incredible opportunity!
Sold for $725,000
C$725,000
109 Huntingford Trl, Woodstock, ON N4T 0M2
4beds
2,111sqft
Single Family Residence, Residential
Built in 2020
3,455 Square Feet Lot
$-- Zestimate®
C$343/sqft
C$2,777 Estimated rent
Home value
Not available
Estimated sales range
Not available
Not available
Owner options
List your home for rent
C$2,777/mo
Rent Zestimate®
Find your next renter with Zillow Rental Manager. Plus, with online applications, you can quickly screen prospective tenants – for free.
C$2,777/mo
Rent Zestimate®
Refinance and save
C$3,065/mo
Est. payment
Refinancing to a lower rate could help reduce your monthly payments and save thousands over the life of the loan.
C$3,065/mo
Est. payment
Explore your selling options
Work with a Zillow partner agent
Leverage their expertise and Zillow's premium Showcase listings to get your home seen by more buyers.
Get startedList with your own agent
Get your home in front of millions of buyers by listing it on Zillow.
Learn how to do itSell it yourself
Take full control of how buyers see your home on Zillow by listing For Sale by Owner (FSBO).
List your homeWhat's special
Zillow last checked:
Listing updated:
Listed by:
Piyush Patel, Salesperson,
RE/MAX REAL ESTATE CENTRE INC., BROKERAGE,
Amit Airi, Broker,
RE/MAX REAL ESTATE CENTRE INC., BROKERAGE
Source: ITSO,MLS®#: 40648714Originating MLS®#: Cornerstone Association of REALTORS®
Facts & features
Interior
Bedrooms & bathrooms
- Bedrooms: 4
- Bathrooms: 3
- Full bathrooms: 2
- 1/2 bathrooms: 1
- Main level bathrooms: 1
Other
- Level: Second
Bedroom
- Level: Second
Bedroom
- Level: Second
Bedroom
- Level: Second
Bathroom
- Features: 2-Piece
- Level: Main
Bathroom
- Features: 3-Piece
- Level: Second
Other
- Features: 4-Piece
- Level: Second
Kitchen
- Level: Main
Heating
- Forced Air, Natural Gas
Cooling
- Central Air
Appliances
- Included: Dishwasher, Dryer, Microwave, Refrigerator, Stove, Washer
- Laundry: Laundry Room, Upper Level
Features
- High Speed Internet, None
- Basement: Full,Unfinished
- Number of fireplaces: 1
- Fireplace features: Living Room
Interior area
- Total structure area: 2,111
- Total interior livable area: 2,111 sqft
- Finished area above ground: 2,111
Property
Parking
- Total spaces: 2
- Parking features: Attached Garage, Asphalt, Private Drive Single Wide
- Attached garage spaces: 1
- Uncovered spaces: 1
Features
- Frontage type: North
- Frontage length: 29.86
Lot
- Size: 3,455 Square Feet
- Dimensions: 115.72 x 29.86
- Features: Urban, Rectangular, Business Centre, Park, Place of Worship, Public Transit
Details
- Parcel number: 001343491
- Zoning: R1-18
Construction
Type & style
- Home type: SingleFamily
- Architectural style: Two Story
- Property subtype: Single Family Residence, Residential
Materials
- Brick, Stone
- Foundation: Concrete Perimeter, Poured Concrete
- Roof: Asphalt Shing
Condition
- 0-5 Years,New Construction
- New construction: Yes
- Year built: 2020
Utilities & green energy
- Sewer: Sewer (Municipal)
- Water: Municipal
- Utilities for property: Cable Connected, Electricity Connected, Natural Gas Connected, Street Lights, Phone Connected
Community & HOA
Location
- Region: Woodstock
Financial & listing details
- Price per square foot: C$343/sqft
- Annual tax amount: C$5,284
- Date on market: 12/3/2024
- Inclusions: Dishwasher, Dryer, Microwave, Refrigerator, Stove, Washer
- Electric utility on property: Yes
Price history
| Date | Event | Price |
|---|---|---|
| 1/15/2025 | Sold | C$725,000C$343/sqft |
Source: ITSO #40648714 Report a problem | ||
Public tax history
Tax history is unavailable.
Neighborhood: N4S
Nearby homes
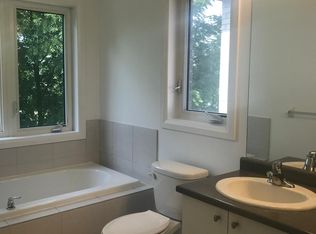
- C$--3 bd3 ba1.8k sqft119 Huntingford Trl, Woodstock, ON N4T0M3Off Market
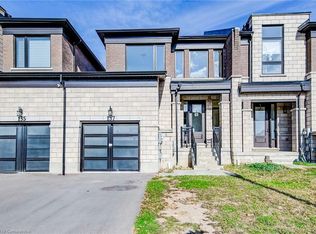
- C$--3 bd3 ba1.7k sqft137 Huntingford Trl, Woodstock, ON N4T0M3Off Market
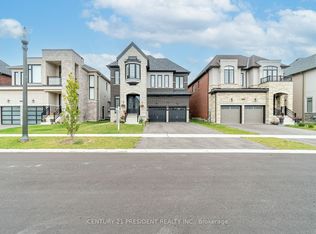
- C$--4 bd5 ba-- sqft1095 Edinburgh Dr, Woodstock, ON N4T0M6Off Market
- C$649,0003 bd3 ba-- sqft184 Huntingford Trl, Woodstock, ON N4T0M4For Sale

- C$885,0004 bd5 ba3.1k sqft1055 Edinburgh Dr, Woodstock, ON N4T0L5Sold
- C$2,9994 bd5 ba-- sqft142 Prince Charles Cres, Woodstock, ON N4T0N1For Rent
- C$825,0004 bd6 ba-- sqft125 Prince Charles Cres, Woodstock, ON N4T0N1For Sale
- C$979,0004 bd5 ba-- sqft1104 Edinburgh Dr, Woodstock, ON N4T0L4For Sale
Nearby schools
GreatSchools rating
No schools nearby
We couldn't find any schools near this home.
- Ontario
- Oxford County
- Woodstock
- N4T 0M2
- 109 Huntingford Trl
Nearby cities
Nearby zip codes
Other Woodstock Topics
