Experience elevated living in this stunning newly built detached home, perfectly positioned on a premium 60-foot corner lot and designed to maximize natural light from every angle. Offering approximately generous living space with a thoughtful layout, this exceptional residence combines luxury, comfort, and functionality for today's modern family. Step inside to discover bright and spacious principal rooms, soaring ceilings, and expansive windows that flood the home with sunlight throughout the day. The open-concept main floor is ideal for both everyday living and entertaining, featuring elegant finishes, a spacious living and dining area, and a beautifully designed kitchen with ample cabinetry, premium finishes, and a large island perfect for gathering with family and friends. The home boasts 4 generously sized bedrooms, each complete with its own private ensuite bathroom, providing unmatched convenience, privacy, and comfort for every family member. The luxurious primary suite serves as a private retreat, featuring a spa-inspired ensuite and a spacious walk-in closet. Additional highlights include: Premium 60-foot corner lot with enhanced curb appeal, Brand-new construction with modern design and quality craftsmanship, 4 spacious bedrooms, each with a private ensuite bathroom, 5 bathrooms in total. Bright, sun-filled interior with large windows throughout, Open-concept layout ideal for entertaining and family living, Elegant finishes and contemporary design elements, Rare 3-car garage offering exceptional storage and parking, No sidewalk, allowing for additional driveway parking and greater convenience, Spacious backyard with endless possibilities for outdoor enjoyment, Ideal for large or multi-generational families seeking both space and privacy
For sale
C$929,000
1104 Edinburgh Dr, Woodstock, ON N4T 0L4
4beds
5baths
Single Family Residence
Built in ----
7,196 Square Feet Lot
$-- Zestimate®
C$--/sqft
C$-- HOA
What's special
Soaring ceilingsOpen-concept main floorElegant finishesSpa-inspired ensuiteSpacious walk-in closet
- 59 days |
- 21 |
- 0 |
Zillow last checked:
Listing updated:
Listed by:
RIGHT AT HOME REALTY INC.
Source: TRREB,MLS®#: X13481920 Originating MLS®#: Toronto Regional Real Estate Board
Originating MLS®#: Toronto Regional Real Estate BoardFacts & features
Interior
Bedrooms & bathrooms
- Bedrooms: 4
- Bathrooms: 5
Primary bedroom
- Level: Second
- Dimensions: 5.49 x 3.91
Bedroom 2
- Level: Second
- Dimensions: 4.34 x 4.42
Bedroom 3
- Level: Second
- Dimensions: 4.6 x 4.33
Bedroom 4
- Level: Second
- Dimensions: 4.76 x 4.34
Breakfast
- Level: Main
- Dimensions: 3.81 x 3.1
Dining room
- Level: Main
- Dimensions: 4.34 x 4.9
Family room
- Level: Second
- Dimensions: 4.09 x 5.56
Kitchen
- Level: Main
- Dimensions: 3.81 x 3.71
Laundry
- Level: Second
- Dimensions: 2.49 x 1.78
Living room
- Level: Main
- Dimensions: 5.74 x 4.5
Other
- Level: Basement
- Dimensions: 2.62 x 1.57
Other
- Level: Basement
- Dimensions: 10.57 x 13.08
Heating
- Forced Air, Gas
Cooling
- Central Air
Appliances
- Included: Water Softener
Features
- ERV/HRV, In-Law Capability
- Basement: Full
- Has fireplace: Yes
Interior area
- Living area range: 3000-3500 null
Video & virtual tour
Property
Parking
- Total spaces: 7
- Parking features: Private Double
- Has garage: Yes
Features
- Stories: 2
- Pool features: None
- Has view: Yes
- View description: Clear
Lot
- Size: 7,196 Square Feet
Details
- Parcel number: 001343420
Construction
Type & style
- Home type: SingleFamily
- Property subtype: Single Family Residence
Materials
- Brick
- Foundation: Poured Concrete
- Roof: Asphalt Shingle
Utilities & green energy
- Sewer: Sewer
Community & HOA
Location
- Region: Woodstock
Financial & listing details
- Annual tax amount: C$8,012
- Date on market: 6/24/2026
Price history
Price history is unavailable.
Public tax history
Tax history is unavailable.
Climate risks
Neighborhood: N4T
Nearby schools
GreatSchools rating
No schools nearby
We couldn't find any schools near this home.
- C$774,9996 bd3 ba-- sqft1191 Upper Thames Dr, Woodstock, ON N4T0L3For Sale
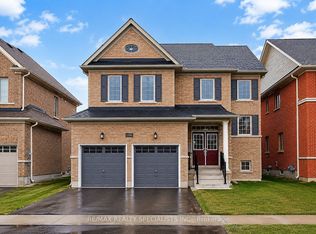
- C$869,0006 bd4 ba-- sqft1161 Upper Thames Dr, Woodstock, ON N4T0L4For Sale

- C$649,9004 bd3 ba-- sqft1153 Upper Thames Dr, Woodstock, ON N4T0L4For Sale
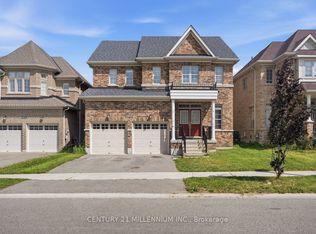
- C$748,9004 bd3 ba2.2k sqft1149 Upper Thames Dr, Woodstock, ON N4T0H4For Sale

- C$760,0004 bd3 ba2.1k sqft1133 Upper Thames Dr, Woodstock, ON N4T0L4For Sale
- C$--4 bd5 ba3.2k sqft700 Arthur Parker Ave #700, Woodstock, ON N4T0H2Off Market
- C$--4 bd5 ba3.2k sqft700 Arthur Parker Ave, Woodstock, ON N4T0H2Off Market
- C$---- bd-- ba-- sqft910 Edinburgh Dr E, Woodstock, ON N4T0L5Off Market
Similar homes
- C$869,0006 bd4 ba-- sqft1161 Upper Thames Dr, Woodstock, ON N4T 0L4For SaleMLS ID #X13551586, TEAMRV REALTY INC.. TRREB
- C$937,5004 bd5 ba-- sqft1439 Upper Thames Dr, Woodstock, ON N4T 0H4For Sale
 MLS ID #X13658492, ROYAL CANADIAN REALTY. TRREB
 - C$959,0004 bd4 ba-- sqft333 Masters Dr, Woodstock, ON N4T 0L2For Sale
 MLS ID #X13687430, KING REALTY INC.. TRREB
 - C$899,9004 bd4 ba-- sqft717 Normandy Dr, Woodstock, ON N4T 0C5For Sale
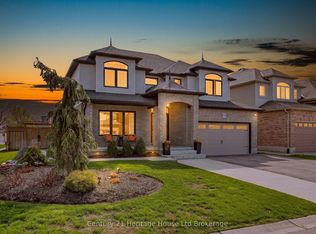 MLS ID #X13688266, Century 21 Heritage House Ltd Brokerage. TRREB
 - C$739,0004 bd3 ba-- sqft76 Mackay Dr, Woodstock, ON N4T 0N8For SaleMLS ID #X13669038, HOMELIFE/MIRACLE REALTY LTD. TRREB
- C$649,9004 bd3 ba-- sqft1153 Upper Thames Dr, Woodstock, ON N4T 0L4For SaleMLS ID #X13657124, CENTURY 21 MILLENNIUM INC.. TRREB
- C$825,0004 bd6 ba-- sqft125 Prince Charles Cres, Woodstock, ON N4T 0N1For SaleMLS ID #X13550186, Gale Group Realty Brokerage Ltd. TRREB
- C$739,9004 bd3 ba-- sqft832 Knights Ln, Woodstock, ON N4T 0N8For SaleMLS ID #X13671030, RE/MAX REALTY SPECIALISTS INC.. TRREB
- C$794,0004 bd2 ba-- sqft375 Fairway Rd, Woodstock, ON N4T 0E1For SaleMLS ID #X13673104, RE/MAX REALTY SPECIALISTS INC.. TRREB
- C$920,0004 bd3 ba-- sqft193 Hemlock St, Woodstock, ON N4S 0E4For SaleMLS ID #X13556302, The Realty Firm Inc.. TRREB
- C$899,0004 bd4 ba-- sqft240 Tamarack Blvd, Woodstock, ON N4S 0E4For SaleMLS ID #X13615842, RE/MAX REALTY SERVICES INC.. TRREB
- C$1,200,0006 bd6 ba4.6k sqft446 Woodsworth Ter, Woodstock, ON N4T 0M9For SaleMLS ID #40856408, Kavi Sharma, Salesperson, SAVE MAX REAL ESTATE INC. ITSO
- C$849,0004 bd3 ba-- sqft462 Rivercrest Dr, Woodstock, ON N4S 5W6For SaleMLS ID #X13608394, Century 21 Heritage House Ltd Brokerage. TRREB
- C$799,9004 bd3 ba-- sqft382 Masters Dr, Woodstock, ON N4T 0L2For SaleMLS ID #X13591190, TEAMRV REALTY INC.. TRREB
- C$749,9004 bd4 ba-- sqft498 Fairway Rd, Woodstock, ON N4T 0J1For SaleMLS ID #X13618470, HOMELIFE/MIRACLE REALTY LTD. TRREB
- C$939,9005 bd3 ba-- sqft89 Lindsay Rd, Woodstock, ON N4V 1A8For SaleMLS ID #X13135006, Gale Group Realty Brokerage Ltd. TRREB
- C$734,0004 bd3 ba-- sqft269 Ferncrest Rd, Woodstock, ON N4S 7S6For SaleMLS ID #X13675704, RE/MAX a-b Realty Ltd Brokerage. TRREB
- C$915,0006 bd5 ba-- sqft708 Spitfire St, Woodstock, ON N4T 0B1For SaleMLS ID #X13610814, RE/MAX REALTY SPECIALISTS INC.. TRREB
- C$1,089,0005 bd4 ba-- sqft544 Lakeview Dr, Woodstock, ON N4T 1W1For SaleMLS ID #X13636972, PRIME REALTY SPECIALISTS INC.. TRREB
- C$749,0005 bd5 ba-- sqft812 Halifax Rd, Woodstock, ON N4T 0C6For SaleMLS ID #X13654382, RE/MAX GOLD REALTY INC.. TRREB
