Welcome to this beautiful and meticulously maintained detached home situated on a desirable corner lot. Upon entry, you are greeted by an abundance of natural light and elegant porcelain tile flooring that creates a bright and inviting atmosphere. The home features separate living, dining, and family rooms, offering distinct spaces for relaxation and entertaining. The well-appointed kitchen boasts quartz countertops and comes equipped with a dishwasher for added convenience. A fully fenced backyard provides a safe and private space for children and pets to enjoy. For added practicality, the laundry room is conveniently located on the second floor. The property also includes a legal basement apartment with a separate entrance featuring two bedrooms, a separate kitchen, its own laundry area, and a full bathroom-ideal for extended family or potential rental income. Located just minutes from Highway 401, this home offers excellent connectivity. It is also close to a newly built school, Gurudwara Sahib, and is within walking distance to parks and scenic trails.
For sale
C$869,000
1161 Upper Thames Dr, Woodstock, ON N4T 0L4
6beds
4baths
Single Family Residence
Built in ----
5,932 Square Feet Lot
$-- Zestimate®
C$--/sqft
C$-- HOA
What's special
Desirable corner lotAbundance of natural lightElegant porcelain tile flooringWell-appointed kitchenQuartz countertopsFully fenced backyard
- 49 days
- 15
- 0
Zillow last checked:
Listing updated:
Listed by:
TEAMRV REALTY INC.
Source: TRREB,MLS®#: X13551586 Originating MLS®#: Toronto Regional Real Estate Board
Originating MLS®#: Toronto Regional Real Estate BoardFacts & features
Interior
Bedrooms & bathrooms
- Bedrooms: 6
- Bathrooms: 4
Heating
- Forced Air, Gas
Cooling
- Central Air
Appliances
- Included: Water Softener, Water Heater
Features
- Basement: Separate Entrance,Finished
- Has fireplace: Yes
Interior area
- Living area range: 2000-2500 null
Video & virtual tour
Property
Parking
- Total spaces: 4
- Parking features: Private Double
- Has garage: Yes
Features
- Stories: 2
- Pool features: None
Lot
- Size: 5,932 Square Feet
- Features: Greenbelt/Conservation, Lake/Pond, Park, Place Of Worship, Public Transit
Details
- Parcel number: 001343261
Construction
Type & style
- Home type: SingleFamily
- Property subtype: Single Family Residence
Materials
- Brick
- Foundation: Poured Concrete
- Roof: Asphalt Shingle
Utilities & green energy
- Sewer: Sewer
Community & HOA
Location
- Region: Woodstock
Financial & listing details
- Annual tax amount: C$6,336
- Date on market: 7/10/2026
Price history
Price history is unavailable.
Public tax history
Tax history is unavailable.
Climate risks
Neighborhood: N4T
Nearby schools
GreatSchools rating
No schools nearby
We couldn't find any schools near this home.

Similar homes
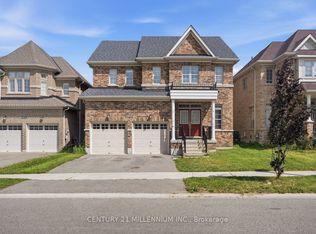
- C$929,0004 bd5 ba-- sqft1104 Edinburgh Dr, Woodstock, ON N4T 0L4For Sale
 MLS ID #X13481920, RIGHT AT HOME REALTY INC.. TRREB
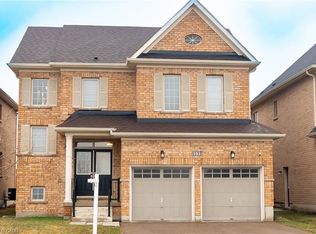
 - C$937,5004 bd5 ba-- sqft1439 Upper Thames Dr, Woodstock, ON N4T 0H4For Sale
 MLS ID #X13658492, ROYAL CANADIAN REALTY. TRREB
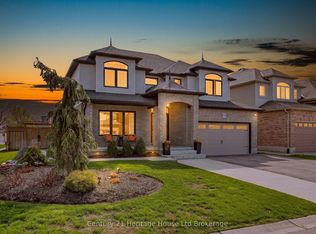
 - C$899,9004 bd4 ba-- sqft717 Normandy Dr, Woodstock, ON N4T 0C5For Sale
 MLS ID #X13688266, Century 21 Heritage House Ltd Brokerage. TRREB
 - C$959,0004 bd4 ba-- sqft333 Masters Dr, Woodstock, ON N4T 0L2For Sale
 MLS ID #X13687430, KING REALTY INC.. TRREB
