Absolutely gorgeous, bright and spacious 4-bedroom, 3-washroom family home in the heart of Woodstock, featuring a partially finished basement with two additional bedrooms. The inviting foyer welcomes you into a main floor with 9' ceilings, hardwood flooring, and an elegant oak staircase. The open-concept kitchen offers stainless steel appliances (with brand-new replacements available) and extended cabinets, perfect for modern living. Upstairs, you'll find generously sized bedrooms and the convenience of a second-floor laundry. Complete with a double car garage, ample driveway parking, and close proximity to parks, trails, shopping, transit, and highway access, this home offers the perfect blend of comfort, style, and convenience -truly a must-see!
For sale
C$774,999
1191 Upper Thames Dr, Woodstock, ON N4T 0L3
6beds
3baths
Single Family Residence
Built in ----
4,615 Square Feet Lot
$-- Zestimate®
C$--/sqft
C$-- HOA
What's special
- 89 days
- 10
- 0
Zillow last checked:
Listing updated:
Listed by:
RE/MAX REALTY SPECIALISTS INC.
Source: TRREB,MLS®#: X13222984 Originating MLS®#: Toronto Regional Real Estate Board
Originating MLS®#: Toronto Regional Real Estate BoardFacts & features
Interior
Bedrooms & bathrooms
- Bedrooms: 6
- Bathrooms: 3
Primary bedroom
- Level: Second
- Dimensions: 3.75 x 3.05
Bedroom
- Level: Basement
- Dimensions: 0 x 0
Bedroom
- Level: Basement
- Dimensions: 0 x 0
Bedroom 2
- Level: Second
- Dimensions: 3.78 x 3.05
Bedroom 3
- Level: Second
- Dimensions: 3.3 x 2.94
Bedroom 4
- Level: Second
- Dimensions: 3.17 x 2.84
Breakfast
- Level: Main
- Dimensions: 4.06 x 2.69
Dining room
- Level: Main
- Dimensions: 4.25 x 3.3
Family room
- Level: Main
- Dimensions: 4.82 x 3.61
Laundry
- Level: Second
- Dimensions: 0 x 0
Heating
- Forced Air, Gas
Cooling
- Central Air
Features
- In-Law Capability
- Basement: Partially Finished
- Has fireplace: Yes
Interior area
- Living area range: 2000-2500 null
Property
Parking
- Total spaces: 4
- Parking features: Garage
- Has garage: Yes
Features
- Stories: 2
- Pool features: None
- Waterfront features: None
Lot
- Size: 4,615 Square Feet
- Features: Greenbelt/Conservation, Hospital, Place Of Worship, Public Transit, School, School Bus Route
Details
- Parcel number: 001343267
Construction
Type & style
- Home type: SingleFamily
- Property subtype: Single Family Residence
Materials
- Brick, Brick Front
- Foundation: Poured Concrete
- Roof: Asphalt Shingle
Utilities & green energy
- Sewer: Sewer
Community & HOA
Location
- Region: Woodstock
Financial & listing details
- Annual tax amount: C$6,155
- Date on market: 6/1/2026
Price history
Price history is unavailable.
Public tax history
Tax history is unavailable.
Climate risks
Neighborhood: N4T
Nearby schools
GreatSchools rating
No schools nearby
We couldn't find any schools near this home.


Similar homes
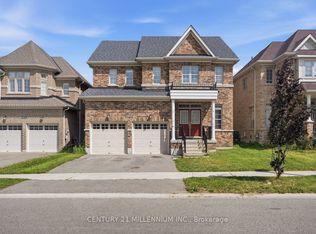
- C$729,9004 bd3 ba2.2k sqft1149 Upper Thames Dr, Woodstock, ON N4T 0H4For Sale
 MLS ID #40858621, Ruby Thambiah, Salesperson, Re/Max REALTY SERVICES INC M. ITSO
 - C$749,9004 bd4 ba1.6k sqft792 Arthur Parker Ave, Woodstock, ON N4T 0G7For Sale
 MLS ID #40851453, Rajvir Grewal, Broker, Re/Max GOLD REALTY INC. ITSO
 - C$739,0004 bd3 ba-- sqft76 Mackay Dr, Woodstock, ON N4T 0N8For Sale
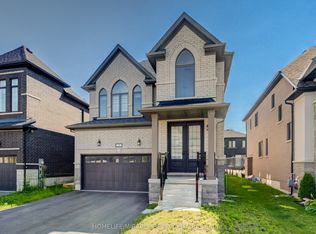 MLS ID #X13669038, HOMELIFE/MIRACLE REALTY LTD. TRREB
 - C$799,9004 bd3 ba-- sqft1454 Upper Thames Dr, Woodstock, ON N4T 0H4For Sale
 MLS ID #X13614244, RE/MAX OPTIMUM REALTY. TRREB
