Welcome to 971 Downing Drive - a beautifully built home by Oxford Builders, completed in 2018 and thoughtfully updated throughout. Located on a quiet cul-de-sac with direct access to a park, this stunning home offers the perfect blend of modern finishes, functional space, and family-friendly living. Featuring 3 spacious bedrooms upstairs and an additional bedroom in the fully finished basement, this home also offers 4 bathrooms, including a convenient 3-piece bath in the basement. The second-floor laundry room adds everyday convenience exactly where you need it most.Extensively updated in 2023, the exterior siding was professionally painted along with the interior, giving the home a fresh, modern feel. Upstairs carpeting was replaced, and the kitchen was elevated with a beautiful quartz countertop, matching backsplash, and a new sink. Main floor lighting was also updated throughout, and a water softener was installed for added comfort and efficiency.The covered front porch creates a warm and welcoming first impression, while the covered rear deck offers the perfect place to relax or entertain year-round. The double car garage provides ample parking and storage space and is wired for an ev charger. Ideally situated close to Sally Creek Golf Club, walking trails, parks, this exceptional property combines location, style, and functionality in one truly move-in-ready package.
For sale
C$840,000
971 Downing Dr, Woodstock, ON N4T 0K4
4beds
4baths
Single Family Residence
Built in ----
3,581 Square Feet Lot
$-- Zestimate®
C$--/sqft
C$-- HOA
What's special
- 100 days |
- 5 |
- 0 |
Zillow last checked:
Listing updated:
Listed by:
Gale Group Realty Brokerage Ltd
Source: TRREB,MLS®#: X13120166 Originating MLS®#: Woodstock Ingersoll Tillsonburg & Area Association of REALTORS
Originating MLS®#: Woodstock Ingersoll Tillsonburg & Area Association of REALTORSFacts & features
Interior
Bedrooms & bathrooms
- Bedrooms: 4
- Bathrooms: 4
Primary bedroom
- Level: Second
- Dimensions: 4.75 x 4.5
Bedroom
- Level: Second
- Dimensions: 3.68 x 4.47
Bedroom
- Level: Second
- Dimensions: 4.01 x 4.47
Bedroom
- Level: Basement
- Dimensions: 3.6 x 3.54
Bathroom
- Level: Second
- Dimensions: 2.57 x 2.31
Bathroom
- Level: Second
- Dimensions: 4.24 x 2.84
Bathroom
- Level: Basement
- Dimensions: 2.92 x 1.4
Bathroom
- Level: Main
- Dimensions: 1.52 x 1.5
Dining room
- Level: Main
- Dimensions: 4.01 x 1.7
Kitchen
- Level: Main
- Dimensions: 4.01 x 4.32
Laundry
- Level: Second
- Dimensions: 4.27 x 1.96
Living room
- Level: Main
- Dimensions: 4.88 x 4.32
Recreation
- Level: Basement
- Dimensions: 4.15 x 5.55
Utility room
- Level: Basement
- Dimensions: 2.9 x 1.4
Heating
- Forced Air, Gas
Cooling
- Central Air
Appliances
- Included: Water Softener
Features
- Basement: Full,Finished
- Has fireplace: Yes
- Fireplace features: Natural Gas
Interior area
- Living area range: 2000-2500 null
Video & virtual tour
Property
Parking
- Total spaces: 4
- Parking features: Private Double
- Has garage: Yes
Features
- Stories: 2
- Patio & porch: Porch, Deck
- Exterior features: Awning(s)
- Pool features: None
Lot
- Size: 3,581 Square Feet
- Features: Golf, Cul de Sac/Dead End, Public Transit, Ravine, Park, School Bus Route
Details
- Parcel number: 001001153
- Other equipment: Air Exchanger, Sump Pump
Construction
Type & style
- Home type: SingleFamily
- Property subtype: Single Family Residence
Materials
- Brick, Vinyl Siding
- Foundation: Poured Concrete
- Roof: Asphalt Shingle
Details
- Builder name: Oxford Builders
Utilities & green energy
- Sewer: Sewer
Community & HOA
Community
- Security: Carbon Monoxide Detector(s), Smoke Detector(s)
Location
- Region: Woodstock
Financial & listing details
- Tax assessed value: C$328,000
- Annual tax amount: C$5,972
- Date on market: 5/13/2026
Price history
Price history is unavailable.
Public tax history
Tax history is unavailable.
Climate risks
Neighborhood: N4T
Nearby schools
GreatSchools rating
No schools nearby
We couldn't find any schools near this home.
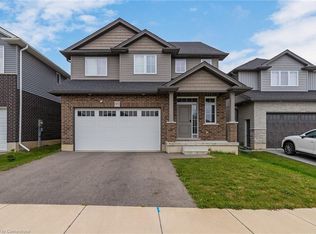
- C$807,0004 bd4 ba1.9k sqft975 Downing Dr, Woodstock, ON N4T0K4Sold
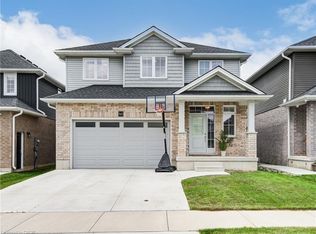
- C$749,9004 bd3 ba1.9k sqft943 Downing Dr, Woodstock, ON N4T0K4For Sale
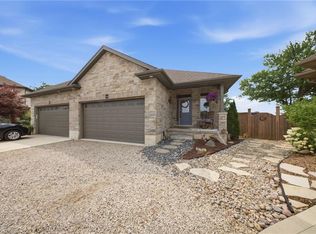
- C$710,0003 bd2 ba1.3k sqft14 Ridgewood Ct, Woodstock, ON N4T0E5For Sale
- C$809,9006 bd4 ba1.3k sqft185 Wedgewood Dr, Woodstock, ON N4T0K1For Sale

- C$809,9006 bd4 ba1.3k sqft185 Wedgewood Dr, Woodstock, ON N4T0K1For Sale
- C$---- bd-- ba-- sqft170 Wedgewood Dr, Woodstock, ON N4T0K1Off Market
- C$940,0004 bd5 ba2.4k sqft10 Westview Ct, Woodstock, ON N4T0B8Sold
- C$749,9004 bd4 ba-- sqft498 Fairway Rd, Woodstock, ON N4T0J1For Sale
Similar homes
- C$749,9004 bd3 ba1.9k sqft943 Downing Dr, Woodstock, ON N4T 0K4For SaleMLS ID #40845734, Bhupinder Singh, Broker, RE/MAX Real Estate Centre Inc.. ITSO
- C$794,0004 bd2 ba-- sqft375 Fairway Rd, Woodstock, ON N4T 0E1For Sale
 MLS ID #X13673104, RE/MAX REALTY SPECIALISTS INC.. TRREB
 - C$959,0004 bd4 ba-- sqft333 Masters Dr, Woodstock, ON N4T 0L2For Sale
 MLS ID #X13687430, KING REALTY INC.. TRREB
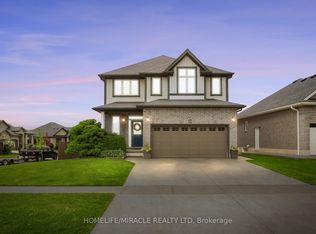
 - C$749,9004 bd4 ba-- sqft498 Fairway Rd, Woodstock, ON N4T 0J1For Sale
 MLS ID #X13618470, HOMELIFE/MIRACLE REALTY LTD. TRREB
 - C$849,9005 bd4 ba-- sqft560 Lakeview Dr, Woodstock, ON N4T 1W1For SaleMLS ID #X13535476, ROYAL LEPAGE REAL ESTATE SERVICES LTD.. TRREB
- C$799,9004 bd3 ba-- sqft382 Masters Dr, Woodstock, ON N4T 0L2For SaleMLS ID #X13591190, TEAMRV REALTY INC.. TRREB
- C$789,9004 bd4 ba2.4k sqft386 Fairway Rd, Woodstock, ON N4T 0E1For SaleMLS ID #40840851, Jennifer Gale, Broker of Record, Gale Group Realty Brokerage. ITSO
- C$899,9004 bd4 ba-- sqft717 Normandy Dr, Woodstock, ON N4T 0C5For SaleMLS ID #X13688266, Century 21 Heritage House Ltd Brokerage. TRREB
- C$920,0004 bd3 ba-- sqft193 Hemlock St, Woodstock, ON N4S 0E4For SaleMLS ID #X13556302, The Realty Firm Inc.. TRREB
- C$739,9004 bd3 ba-- sqft619 Fox Hollow Ct, Woodstock, ON N4T 1W3For SaleMLS ID #X13594780, Century 21 Heritage House Ltd Brokerage. TRREB
- C$825,0004 bd6 ba-- sqft125 Prince Charles Cres, Woodstock, ON N4T 0N1For SaleMLS ID #X13550186, Gale Group Realty Brokerage Ltd. TRREB
- C$739,9003 bd3 ba-- sqft603 Fox Hollow Ct, Woodstock, ON N4T 1W3For SaleMLS ID #X13588348, Gale Group Realty Brokerage Ltd. TRREB
- C$849,9004 bd3 ba-- sqft155 Vansittart Ave, Woodstock, ON N4S 6E7For SaleMLS ID #X12919162, Gale Group Realty Brokerage Ltd. TRREB
- C$695,0003 bd3 ba-- sqft57 Wendy Calder Pl, Woodstock, ON N4T 1T4For SaleMLS ID #X13688462, Century 21 Heritage House Ltd Brokerage. TRREB
- C$739,9004 bd3 ba-- sqft832 Knights Ln, Woodstock, ON N4T 0N8For SaleMLS ID #X13671030, RE/MAX REALTY SPECIALISTS INC.. TRREB
- C$739,0004 bd3 ba-- sqft76 Mackay Dr, Woodstock, ON N4T 0N8For SaleMLS ID #X13669038, HOMELIFE/MIRACLE REALTY LTD. TRREB
- C$859,0003 bd2 ba-- sqft383 Ingersoll Ave, Woodstock, ON N4S 4X2For SaleMLS ID #X13141550, Gale Group Realty Brokerage Ltd. TRREB
- C$749,0005 bd5 ba-- sqft812 Halifax Rd, Woodstock, ON N4T 0C6For SaleMLS ID #X13654382, RE/MAX GOLD REALTY INC.. TRREB
- C$938,0004 bd3 ba2.5k sqft160 Hemlock St, Woodstock, ON N4S 0E4New ConstructionMLS ID #40821811, Jamal Bajwa, Salesperson, Royal Lepage Certified Realty - Vendex Realty Inc.. ITSO
- C$634,0003 bd3 ba-- sqft528 Baldwin Cres, Woodstock, ON N4T 0G4For SaleMLS ID #X13695084, Century 21 Heritage House Ltd Brokerage. TRREB
