Welcome to this exceptional 2800 sq.ft. bungalow duplex (up and down) ideally situated in a desirable family-friendly neighbourhood in Woodstock. Whether you're searching for a home with a mortgage helper or a turnkey investment property, this well-maintained duplex offers outstanding versatility and income potential. The bright and spacious 1400 sq.ft. main-floor unit features a large living room, three generous bedrooms, including a primary suite with a private 4-piece ensuite, plus an additional 4-piece bathroom. The carpet-free layout includes a spacious kitchen with three appliances, a peninsula with breakfast seating, and a separate dining area. Sliding doors lead to a private deck overlooking the backyard, creating the perfect space for outdoor entertaining. This unit also offers in-suite laundry, a utility room with additional storage, and the convenience of a single-car garage. The 1500 sq.ft. lower unit has its own private entrance and is equally impressive, offering a bright open-concept living, dining, and kitchen area designed for comfortable everyday living. This carpet-free suite features three spacious bedrooms, including a primary bedroom with a 4-piece ensuite and walk in closet plus an additional 4-piece family bathroom, in-suite laundry, five appliances, and its own deck in the backyard. A single-car garage completes this unit. Located close to schools, parks, shopping, and everyday amenities, this property is perfectly suited for multi-generational living, owner-occupants looking to offset their mortgage with rental income, or investors seeking a quality income-producing property. The home is currently occupied by excellent tenants who would be happy to stay, making this a fantastic opportunity to enjoy immediate rental income in one of Woodstock's sought-after neighbourhoods.
For sale
C$809,900
185 Wedgewood Dr, Woodstock, ON N4T 0K1
6beds
1,377sqft
Single Family Residence, Residential
Built in 2018
4,606 Square Feet Lot
$-- Zestimate®
C$588/sqft
C$-- HOA
What's special
Three generous bedroomsCarpet-free layoutPeninsula with breakfast seatingSeparate dining areaIn-suite laundrySingle-car garageFive appliances
- 74 days
- 5
- 0
Zillow last checked:
Listing updated:
Listed by:
Michelle Hatt, Salesperson,
R.W. Dyer Realty Inc., Brokerage
Source: ITSO,MLS®#: 40832352Originating MLS®#: Cornerstone Association of REALTORS®
Facts & features
Interior
Bedrooms & bathrooms
- Bedrooms: 6
- Bathrooms: 4
- Full bathrooms: 4
- Main level bathrooms: 2
- Main level bedrooms: 3
Other
- Features: Walk-in Closet
- Level: Main
Bedroom
- Level: Main
Bedroom
- Level: Main
Other
- Features: Walk-in Closet
- Level: Basement
Bedroom
- Level: Basement
Bedroom
- Level: Basement
Bathroom
- Features: 4-Piece
- Level: Main
Bathroom
- Features: 4-Piece
- Level: Basement
Other
- Features: 4-Piece
- Level: Main
Other
- Features: 4-Piece
- Level: Basement
Breakfast room
- Features: Sliding Doors, Walkout to Balcony/Deck
- Level: Main
Dining room
- Level: Basement
Foyer
- Features: Inside Entry
- Level: Main
Kitchen
- Level: Main
Kitchen
- Level: Basement
Laundry
- Level: Main
Laundry
- Level: Basement
Living room
- Level: Main
Living room
- Level: Basement
Storage
- Level: Basement
Heating
- Forced Air, Natural Gas
Cooling
- Central Air
Appliances
- Laundry: Lower Level, Main Level, Multiple Locations
Features
- Accessory Apartment, Separate Heating Controls, Separate Hydro Meters
- Basement: Separate Entrance,Walk-Up Access,Full,Finished
- Has fireplace: No
Interior area
- Total structure area: 2,823
- Total interior livable area: 1,377 sqft
- Finished area above ground: 1,377
- Finished area below ground: 1,446
Video & virtual tour
Property
Parking
- Total spaces: 4
- Parking features: Attached Garage, Private Drive Double Wide
- Attached garage spaces: 2
- Uncovered spaces: 2
Features
- Stories: 1
- Frontage type: South
- Frontage length: 40.11
Lot
- Size: 4,606 Square Feet
- Dimensions: 40.11 x 115.09
- Features: Urban, Rectangular, Park, Quiet Area, Schools
Details
- Parcel number: 001000963
- Zoning: PUD-1
Construction
Type & style
- Home type: SingleFamily
- Architectural style: Bungalow
- Property subtype: Single Family Residence, Residential
Materials
- Brick, Vinyl Siding
- Roof: Asphalt Shing
Condition
- 6-15 Years
- New construction: No
- Year built: 2018
Utilities & green energy
- Sewer: Sewer (Municipal)
- Water: Municipal
Community & HOA
Location
- Region: Woodstock
Financial & listing details
- Price per square foot: C$588/sqft
- Annual tax amount: C$6,064
- Date on market: 6/16/2026
- Inclusions: Other, Fridge X 2, Stove X 2, Dishwasher X 2, Washer X 2, Dryer X 2
Price history
| Date | Event | Price |
|---|---|---|
| 7/30/2026 | Price change | C$809,900-1.2%C$588/sqft |
Source: ITSO #40832352 Report a problem | ||
| 7/9/2026 | Price change | C$819,900-4.7%C$595/sqft |
Source: ITSO #40832352 Report a problem | ||
| 6/16/2026 | Listed for sale | C$859,900C$624/sqft |
Source: ITSO #40832352 Report a problem | ||
Public tax history
Tax history is unavailable.
Climate risks
Neighborhood: N4T
Nearby schools
GreatSchools rating
No schools nearby
We couldn't find any schools near this home.
Schools provided by the listing agent
- Elementary: Turtle Island (Jk-8), St. Michael's (Jk-8)
- High: Woodstock Collegiate (9-12), St. Mary's (9-12)
Source: ITSO. This data may not be complete. We recommend contacting the local school district to confirm school assignments for this home.
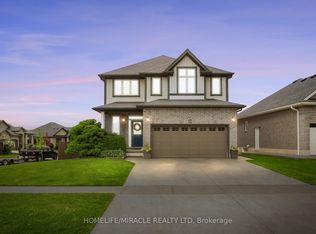
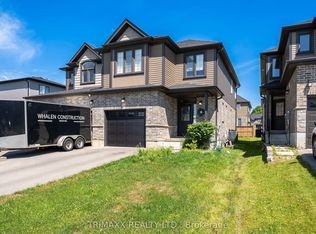
Similar homes
- C$809,9006 bd4 ba1.3k sqft185 Wedgewood Dr, Woodstock, ON N4T 0K1For Sale
 MLS ID #40837803, Michelle Hatt, Salesperson, R.W. Dyer Realty Inc., Brokerage. ITSO
 - C$749,9004 bd3 ba1.9k sqft943 Downing Dr, Woodstock, ON N4T 0K4For Sale
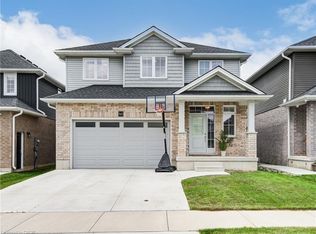 MLS ID #40845734, Bhupinder Singh, Broker, RE/MAX Real Estate Centre Inc.. ITSO
 - C$710,0003 bd2 ba1.3k sqft14 Ridgewood Ct, Woodstock, ON N4T 0E5For Sale
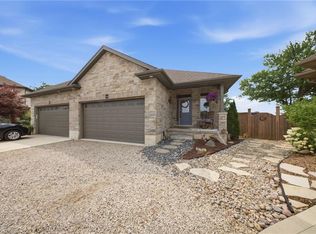 MLS ID #40855864, Ryan Campbell, Broker, Real Broker Ontario Ltd. ITSO
 - C$874,0004 bd4 ba1.7k sqft424 Lakeview Dr, Woodstock, ON N4T 1V3For Sale
 MLS ID #40811203, Nicole Long, Salesperson, Century 21 Heritage House LTD. ITSO
