Welcome to 11 Henderson Court, Ingersoll – a spacious and beautifully maintained detached home situated on a massive 50 x 212 feet lot, offering endless possibilities for families, multi-generational living, or investment potential. Located on a quiet court in a desirable family-friendly neighborhood, this exceptional home features 6 bedrooms and 4 washrooms, providing ample space for growing families and those seeking flexible living arrangements. The fully finished lower level offers excellent in-law suite potential, making it ideal for extended family accommodations or future rental income opportunities. Step outside to your own private backyard oasis. Set on a deep, oversized lot, the beautifully updated backyard is designed for relaxation and entertaining, featuring a hot tub, in-ground pool, and abundant outdoor space for children to play, gardening enthusiasts to create their dream landscape, or hosting unforgettable gatherings. Don't miss your chance to experience the lifestyle, flexibility, and value this remarkable home has to offer.
For sale
C$825,000
11 Henderson Ct, Ingersoll, ON N5C 0A1
6beds
1,875sqft
Single Family Residence, Residential
Built in 2008
10,665 Square Feet Lot
$-- Zestimate®
C$440/sqft
C$-- HOA
What's special
Fully finished lower levelPrivate backyard oasisDeep oversized lotBeautifully updated backyardHot tubIn-ground pool
- 44 days |
- 13 |
- 0 |
Zillow last checked:
Listing updated:
Listed by:
Rupak Nandan, Salesperson,
RE/MAX SUCCESS REALTY
Source: ITSO,MLS®#: 40844040Originating MLS®#: Cornerstone Association of REALTORS®
Facts & features
Interior
Bedrooms & bathrooms
- Bedrooms: 6
- Bathrooms: 4
- Full bathrooms: 3
- 1/2 bathrooms: 1
- Main level bathrooms: 1
Bedroom
- Features: Walk-in Closet
- Level: Second
- Area: 109.17
- Dimensions: 12ft. 1in. x 9ft. 9in. x 0ft. 0in.
Bedroom
- Level: Second
- Area: 71
- Dimensions: 10ft. 0in. x 7ft. 10in. x 0ft. 0in.
Bedroom
- Level: Second
- Area: 72.64
- Dimensions: 9ft. 8in. x 8ft. 0in. x 0ft. 0in.
Bedroom
- Features: Laminate
- Level: Second
- Area: 353.6
- Dimensions: 25ft. 6in. x 14ft. 11in. x 0ft. 0in.
Bedroom
- Level: Basement
- Area: 0
- Dimensions: 0ft. 0in. x 0ft. 0in. x 0ft. 0in.
Bedroom
- Level: Basement
- Area: 0
- Dimensions: 0ft. 0in. x 0ft. 0in. x 0ft. 0in.
Bathroom
- Features: 2-Piece, Walk-in Closet
- Level: Main
- Area: 111.06
- Dimensions: 11ft. 4in. x 10ft. 6in. x 0ft. 0in.
Bathroom
- Features: 3-Piece
- Level: Basement
Bathroom
- Features: 4-Piece
- Level: Second
Bathroom
- Features: 3-Piece
- Level: Second
Dining room
- Features: Laminate
- Level: Main
- Area: 135.6
- Dimensions: 15ft. 5in. x 9ft. 1in. x 0ft. 0in.
Kitchen
- Features: Walkout to Balcony/Deck
- Level: Main
- Area: 111.59
- Dimensions: 11ft. 7in. x 10ft. 8in. x 0ft. 0in.
Kitchen
- Features: Ensuite
- Level: Basement
- Area: 0
- Dimensions: 0ft. 0in. x 0ft. 0in. x 0ft. 0in.
Laundry
- Level: Main
- Area: 184.2
- Dimensions: 14ft. 5in. x 13ft. 11in. x 0ft. 0in.
Living room
- Features: Fireplace
- Level: Main
- Area: 210
- Dimensions: 15ft. 0in. x 14ft. 0in. x 0ft. 0in.
Living room
- Features: Laminate
- Level: Basement
- Area: 165
- Dimensions: 15ft. 0in. x 11ft. 0in. x 0ft. 0in.
Heating
- Forced Air, Natural Gas
Cooling
- Central Air
Appliances
- Included: Water Heater, Water Purifier, Water Softener, Dishwasher, Dryer, Refrigerator, Stove, Washer
Features
- High Speed Internet
- Basement: Full,Finished,Sump Pump
- Has fireplace: No
Interior area
- Total structure area: 2,675
- Total interior livable area: 1,875 sqft
- Finished area above ground: 1,875
- Finished area below ground: 800
Property
Parking
- Total spaces: 5
- Parking features: Attached Garage, Asphalt, Private Drive Double Wide
- Attached garage spaces: 1
- Uncovered spaces: 4
Features
- Stories: 2
- Has private pool: Yes
- Pool features: In Ground
- Has spa: Yes
- Spa features: Hot Tub
- Frontage type: East
- Frontage length: 50.10
Lot
- Size: 10,665 Square Feet
- Dimensions: 50.1 x 212.89
- Features: Urban, Irregular Lot, Schools, Shopping Nearby
- Topography: Flat
Details
- Parcel number: 001740715
- Zoning: R1
- Other equipment: Pool Equipment
Construction
Type & style
- Home type: SingleFamily
- Property subtype: Single Family Residence, Residential
Materials
- Brick, Vinyl Siding
- Foundation: Poured Concrete
- Roof: Asphalt Shing
Condition
- 16-30 Years
- New construction: No
- Year built: 2008
Utilities & green energy
- Sewer: Sewer (Municipal)
- Water: Municipal
- Utilities for property: At Lot Line-Gas, Cable Connected, Cell Service, Electricity Connected, Garbage/Sanitary Collection, Recycling Pickup, Street Lights, Phone Connected
Community & HOA
Community
- Security: Carbon Monoxide Detector(s), Smoke Detector(s)
Location
- Region: Ingersoll
Financial & listing details
- Price per square foot: C$440/sqft
- Annual tax amount: C$5,286
- Date on market: 6/30/2026
- Inclusions: Dishwasher, Dryer, Hot Tub, Pool Equipment, Refrigerator, Stove, Washer
- Electric utility on property: Yes
Price history
| Date | Event | Price |
|---|---|---|
| 6/30/2026 | Listed for sale | C$825,000+43.5%C$440/sqft |
Source:  TRREB #X13504764 Report a problem TRREB #X13504764 Report a problem | ||
| 11/25/2022 | Listed for rent | C$2,800C$1/sqft |
Source: Zillow Rental Network_1 #40351533 Report a problem | ||
| 6/30/2020 | Listing removed | C$574,900C$307/sqft |
Source: CENTURY 21 Heritage House Ltd Brokerage #263367 Report a problem | ||
| 6/22/2020 | Pending sale | C$574,900C$307/sqft |
Source: CENTURY 21 Heritage House Ltd Brokerage #263367 Report a problem | ||
| 6/4/2020 | Price change | C$574,900-1.7%C$307/sqft |
Source: CENTURY 21 Heritage House Ltd Brokerage #263367 Report a problem | ||
| 5/5/2020 | Price change | C$584,900-2.5%C$312/sqft |
Source: CENTURY 21 Heritage House Ltd Brokerage #263367 Report a problem | ||
| 4/27/2020 | Price change | C$599,900-3.2%C$320/sqft |
Source: CENTURY 21 Heritage House Ltd Brokerage #263367 Report a problem | ||
| 4/6/2020 | Listed for sale | C$619,900+26.5%C$331/sqft |
Source: CENTURY 21 Heritage House Ltd Brokerage #263367 Report a problem | ||
| 10/20/2018 | Listing removed | C$489,900C$261/sqft |
Source: CENTURY 21 Heritage House Ltd. #159461 Report a problem | ||
| 10/17/2018 | Listed for sale | C$489,900C$261/sqft |
Source: CENTURY 21 Heritage House Ltd. #159461 Report a problem | ||
Public tax history
Tax history is unavailable.
Climate risks
Neighborhood: N5C
Nearby schools
GreatSchools rating
No schools nearby
We couldn't find any schools near this home.
Schools provided by the listing agent
- Elementary: Laurie Hawkins, I.D.C.I., Roch Carrier,St. Jude's Catholic,St. Mary's High School
Source: ITSO. This data may not be complete. We recommend contacting the local school district to confirm school assignments for this home.
- C$---- bd-- ba-- sqft271 Thames St N #21, Ingersoll, ON N5C3T6Off Market
- C$1,4952 bd1 ba-- sqft285 Thames St N, Ingersoll, ON N5C3M6For Rent
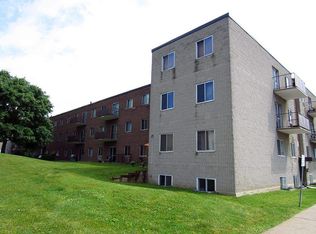
- C$--1 bd1 ba-- sqft285 Thames St N #456396, Ingersoll, ON N5C3M1Off Market
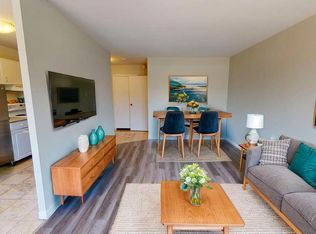
- C$--2 bd1 ba1.2k sqft285 Thames St N #456397, Ingersoll, ON N5C3M1Off Market
- C$900,00010 bd-- ba800 sqft93 N Town Line W #87, Ingersoll, ON N5C2S6For Sale
- C$323,0003 bd2 ba1.2k sqft271 Thames St N #19, Ingersoll, ON N5C3T6Sold
- C$--3 bd1 ba1.2k sqft271 Thames St N, Ingersoll, ON N5C3T6Off Market
- C$1,9952 bd1 ba-- sqft255 Thames St N #14, Ingersoll, ON N5C3E3For Rent
Similar homes
- C$740,0004 bd4 ba2.1k sqft48 Cash Cres, Ingersoll, ON N5C 0E2For Sale
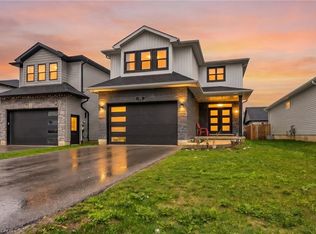 MLS ID #40822311, Jennifer Gale, Broker of Record, Gale Group Realty Brokerage. ITSO
 - C$1,099,9003 bd2 ba1.8k sqft15 Hampden St, Zorra, ON N5C 3J5For Sale
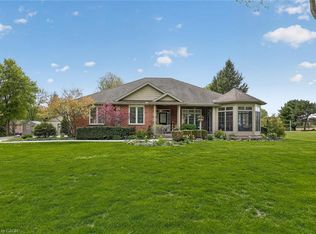 MLS ID #40843900, Mellissa King, Salesperson, CENTURY 21 HERITAGE HOUSE LTD.. ITSO
 - C$949,9003 bd1 ba1.2k sqft407 Bell St, Ingersoll, ON N5C 2P7For Sale
 MLS ID #40848270, Catherine Poirier, Salesperson, RE/MAX Garden City Realty Inc.. ITSO
 - C$574,9003 bd1 ba1k sqft156 Mutual St N, Ingersoll, ON N5C 2A3For Sale
 MLS ID #40843494, Adam Degroote, Broker, Re/Max Twin City Realty Inc. ITSO
 - C$699,9005 bd3 ba1.7k sqft773576 Oxford County Rd #59, Norwich, ON N0J 1P0For SaleMLS ID #40854888, Sandra Rae, Salesperson, Century 21 Heritage House Ltd. ITSO
- C$599,9994 bd4 ba1.9k sqft195 Charles St E, Ingersoll, ON N5C 1K3For SaleMLS ID #40848946, Tony Johal, Broker, RE/MAX TWIN CITY REALTY INC.. ITSO
- C$898,9994 bd4 ba2.3k sqft104 Thames Springs Cres, Zorra, ON N0M 2M0For SaleMLS ID #40851659, Matthew Czaplinski, Salesperson, SUTTON GROUP QUANTUM REALTY INC. ITSO
- C$809,9006 bd4 ba1.3k sqft185 Wedgewood Dr, Woodstock, ON N4T 0K1For SaleMLS ID #40832352, Michelle Hatt, Salesperson, R.W. Dyer Realty Inc., Brokerage. ITSO
- C$819,9995 bd4 ba2k sqft365 Poldon Dr, Norwich, ON N0J 1P0For SaleMLS ID #40835526, Tomasz Skublak, Salesperson, Platinum Lion Realty Inc.. ITSO
- C$874,0004 bd4 ba1.7k sqft424 Lakeview Dr, Woodstock, ON N4T 1V3For SaleMLS ID #40811203, Nicole Long, Salesperson, Century 21 Heritage House LTD. ITSO
- C$649,9006 bd3 ba1.7k sqft802 Waterloo St, London, ON N6A 3W4For SaleMLS ID #40855384, Jon-Paul Hunt, Salesperson, Rock Star Real Estate Inc.. ITSO
- C$749,9004 bd4 ba1.6k sqft792 Arthur Parker Ave, Woodstock, ON N4T 0G7For SaleMLS ID #40851453, Rajvir Grewal, Broker, Re/Max GOLD REALTY INC. ITSO
- C$725,0004 bd3 ba1.8k sqft27 Sioux Cres, Woodstock, ON N4T 1G2For SaleMLS ID #40853524, Mellissa King, Salesperson, CENTURY 21 HERITAGE HOUSE LTD.. ITSO
- C$875,0004 bd3 ba1.8k sqft796 Springbank Ave N, Woodstock, ON N4T 1T5For SaleMLS ID #40840386, Garett Mercer, Salesperson, SHAW REALTY GROUP INC.. ITSO
- C$809,9006 bd4 ba1.3k sqft185 Wedgewood Dr, Woodstock, ON N4T 0K1For SaleMLS ID #40837803, Michelle Hatt, Salesperson, R.W. Dyer Realty Inc., Brokerage. ITSO
- C$785,0003 bd2 ba2.1k sqft430 Main St E, Norwich, ON N0J 1X0For SaleMLS ID #40822987, Gary Overbeek, Broker of Record, Go Platinum Realty Inc.. ITSO
- C$784,9904 bd3 ba2.4k sqft1681 Dunkirk Ave, Woodstock, ON N4T 0J6For SaleMLS ID #40846424, Anurag Sharma, Broker, RE/MAX Twin City Realty Inc.. ITSO
- C$749,9004 bd3 ba1.9k sqft943 Downing Dr, Woodstock, ON N4T 0K4For SaleMLS ID #40845734, Bhupinder Singh, Broker, RE/MAX Real Estate Centre Inc.. ITSO
- C$760,0893 bd3 ba1.6k sqft2092 Evans Blvd, London, ON N6M 0H9For SaleMLS ID #40851198, Lidia Miu, Broker, RE/MAX TWIN CITY REALTY INC.. ITSO
- C$789,9004 bd4 ba2.4k sqft386 Fairway Rd, Woodstock, ON N4T 0E1For SaleMLS ID #40840851, Jennifer Gale, Broker of Record, Gale Group Realty Brokerage. ITSO
