Prime redevelopment opportunity on a high-exposure corner lot with two major road frontages, zoned Highway Commercial (HC), offering exceptional potential along a major corridor just minutes from Highway 401. This well-maintained 3-bedroom home sits on a spacious corner lot with two road frontages, offering exceptional visibility and easy access from multiple directions. Ideal for families, investors, or those seeking a live/work opportunity, the home features a functional layout with bright principal rooms, a spacious kitchen, and comfortable living areas-perfect for immediate occupancy or rental income. Zoned Highway Commercial (HC) under the Town of Ingersoll's Zoning By-law 04-4160, this property offers incredible redevelopment potential along a high-traffic corridor just minutes from Highway 401. The HC zoning allows for a wide range of uses including restaurant or drive-thru, gas station, car dealership, retail, service shop, motel, and more, making it ideal for future commercial development. The large lot supports ample building footprint, parking, and excellent traffic flow, while dual frontages provide superior exposure and signage opportunities-perfect for high-visibility businesses. The existing home can continue as a legal use in the interim or be incorporated into future plans.A rare opportunity to secure a versatile property with strong income potential today and exceptional long-term upside. Flexible possession available. Don't miss this unique blend of residential comfort and commercial opportunity! *Opportunity for vendor take-back financing available.
For sale
C$949,900
407 Bell St, Ingersoll, ON N5C 2P7
3beds
1,235sqft
Single Family Residence, Residential
Built in 1910
0.79 Acres Lot
$-- Zestimate®
C$769/sqft
C$-- HOA
What's special
Functional layoutBright principal roomsSpacious kitchen
- 97 days
- 3
- 0
Zillow last checked:
Listing updated:
Listed by:
Catherine Poirier, Salesperson,
RE/MAX Garden City Realty Inc.,
Perry Poirier, Salesperson,
RE/MAX Garden City Realty Inc.
Source: ITSO,MLS®#: 40848270Originating MLS®#: Cornerstone Association of REALTORS®
Facts & features
Interior
Bedrooms & bathrooms
- Bedrooms: 3
- Bathrooms: 1
- Full bathrooms: 1
- Main level bathrooms: 1
Other
- Features: Walk-in Closet
- Level: Second
Bedroom
- Level: Second
Bedroom
- Level: Second
Bathroom
- Features: 4-Piece, Linen Closet
- Level: Main
Kitchen
- Features: Pantry, Walkout to Balcony/Deck
- Level: Main
Living room
- Features: Fireplace, Walkout to Balcony/Deck
- Level: Main
Storage
- Level: Basement
Storage
- Level: Basement
Utility room
- Level: Basement
Heating
- Electric Forced Air
Cooling
- Central Air
Appliances
- Included: Dishwasher
Features
- Ceiling Fan(s)
- Windows: Window Coverings
- Basement: Full,Unfinished
- Has fireplace: No
Interior area
- Total structure area: 1,235
- Total interior livable area: 1,235 sqft
- Finished area above ground: 1,235
Property
Parking
- Total spaces: 8
- Parking features: Private Drive Single Wide
- Uncovered spaces: 8
Features
- Stories: 1
- Frontage type: South
- Frontage length: 304.31
Lot
- Size: 0.79 Acres
- Dimensions: 304.31 x 113.08
- Features: Urban, Ample Parking, Corner Lot, High Traffic Area, Park, Schools, Shopping Nearby
- Topography: Flat
Details
- Additional structures: Shed(s)
- Parcel number: 001760225
- Zoning: HC
Construction
Type & style
- Home type: SingleFamily
- Property subtype: Single Family Residence, Residential
Materials
- Vinyl Siding
- Foundation: Poured Concrete
- Roof: Asphalt Shing
Condition
- 100+ Years
- New construction: No
- Year built: 1910
Utilities & green energy
- Sewer: Sewer (Municipal)
- Water: Municipal
Community & HOA
Location
- Region: Ingersoll
Financial & listing details
- Price per square foot: C$769/sqft
- Annual tax amount: C$3,013
- Date on market: 7/17/2026
- Inclusions: Dishwasher, Window Coverings
Price history
| Date | Event | Price |
|---|---|---|
| 7/17/2026 | Listed for sale | C$949,900C$769/sqft |
Source: ITSO #40848270 Report a problem | ||
Public tax history
Tax history is unavailable.
Climate risks
Neighborhood: N5C
Nearby schools
GreatSchools rating
No schools nearby
We couldn't find any schools near this home.

Similar homes
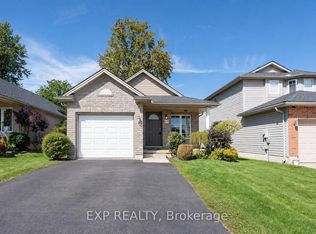
- C$569,0003 bd1 ba1k sqft156 Mutual St N, Ingersoll, ON N5C 2A3For Sale
 MLS ID #40843494, Adam Degroote, Broker, Re/Max Twin City Realty Inc. ITSO
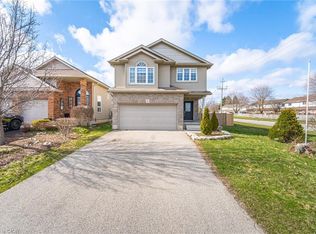
 - C$917,9004 bd2 ba1.8k sqft11 Millard St, South West Oxford, ON N4S 7V6For Sale
 MLS ID #40866959, Katie Murray, Broker, Peak Realty Ltd.. ITSO
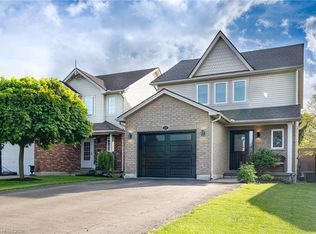
 - C$509,0003 bd1 ba1.3k sqft283 Hall St, Ingersoll, ON N5C 1V8For Sale
 MLS ID #40869622, Michael Connor, Salesperson, Peak Peninsula Realty Inc.. ITSO
 - C$985,0003 bd3 ba1.7k sqft145292 Potters Rd, Norwich, ON N4G 4G7For Sale
 MLS ID #40845836, Aaron Fierling, Salesperson, Flux Realty. ITSO
