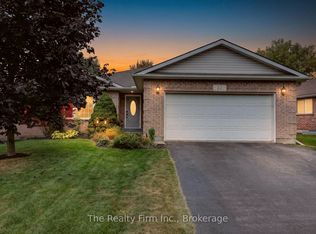
Welcome home! This well built brick bungalow is tucked away on a sought after street in a quiet, well kept neighbourhood. Fresh, bright and incredibly welcoming, this home has been lovingly maintained and offers a spacious, well thought out layout with 2 bedrooms plus 2 additional bonus rooms in the basement, giving you plenty of flexibility for a home office, hobby room, gym or additional living space. The tastefully updated downstairs also offers a cozy family room and an impressive amount of storage. Outside, enjoy a good sized yard with the bonus of no homes directly behind, and backing onto a quiet dead end street. Adding everyday convenience is an attached single garage, along with the peace of mind of a new roof in 2021, new sump pump in 2025 and an owned water softener. All of this in a great location that combines Ingersoll's small town charm with easy access to the 401, parks, trails, the community centre, shopping, hospital, everyday amenities and so much more. Come and see for yourself.
For sale
C$569,900
65 Kerr Cres, Ingersoll, ON N5C 4H1
4beds
2baths
Single Family Residence
Built in ----
4,054 Square Feet Lot
$-- Zestimate®
C$--/sqft
C$-- HOA
What's special
Well built brick bungalowSought after streetTastefully updated downstairsCozy family roomImpressive amount of storageGood sized yardAttached single garage
- 19 days
- 5
- 2
Zillow last checked:
Listing updated:
Listed by:
EXP REALTY
Source: TRREB,MLS®#: X13825658 Originating MLS®#: London and St. Thomas Association of REALTORS
Originating MLS®#: London and St. Thomas Association of REALTORSFacts & features
Interior
Bedrooms & bathrooms
- Bedrooms: 4
- Bathrooms: 2
Primary bedroom
- Level: Main
- Dimensions: 3.82 x 3.98
Primary bedroom
- Level: Main
Bedroom 2
- Level: Main
- Dimensions: 3.28 x 3.67
Den
- Level: Basement
- Dimensions: 2.84 x 4.35
Dining room
- Level: Main
Dining room
- Level: Main
- Dimensions: 3.13 x 4.1
Family room
- Level: Basement
- Dimensions: 3.91 x 5.37
Kitchen
- Level: Main
- Dimensions: 3.54 x 4
Kitchen
- Level: Main
Living room
- Level: Main
- Dimensions: 3.7 x 6.13
Living room
- Level: Main
Other
- Level: Basement
- Dimensions: 2.68 x 4.85
Utility room
- Level: Basement
- Dimensions: 6.66 x 7.66
Heating
- Forced Air, Gas
Cooling
- Central Air
Features
- Primary Bedroom - Main Floor
- Basement: Partially Finished
- Has fireplace: No
Interior area
- Living area range: 1100-1500 null
Video & virtual tour
Property
Parking
- Total spaces: 3
- Parking features: Garage
- Has garage: Yes
Features
- Exterior features: Landscaped
- Pool features: None
Lot
- Size: 4,054 Square Feet
- Features: Golf, School, Hospital, Arts Centre, Rec./Commun.Centre
Details
- Parcel number: 001760323
Construction
Type & style
- Home type: SingleFamily
- Architectural style: Bungalow
- Property subtype: Single Family Residence
Materials
- Brick
- Foundation: Poured Concrete
- Roof: Asphalt Shingle
Utilities & green energy
- Sewer: Sewer
Community & HOA
Location
- Region: Ingersoll
Financial & listing details
- Annual tax amount: C$3,691
- Date on market: 9/24/2026
Price history
Price history is unavailable.
Public tax history
Tax history is unavailable.
Climate risks
Neighborhood: N5C
Nearby schools
GreatSchools rating
No schools nearby
We couldn't find any schools near this home.

Similar homes
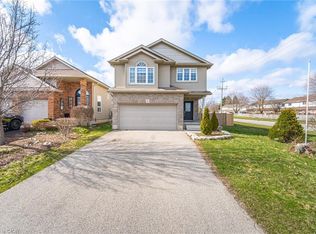
- C$597,9004 bd2 ba-- sqft17 Rossiter Rd, Ingersoll, ON N5C 4C9For Sale
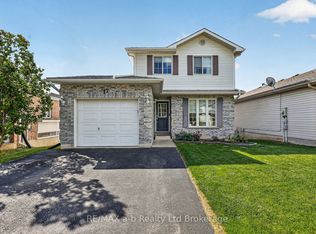 MLS ID #X13880412, RE/MAX a-b Realty Ltd Brokerage. TRREB
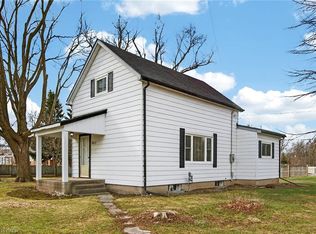
 - C$599,0004 bd3 ba-- sqft274 Bell St, Ingersoll, ON N5C 2P3For Sale
 MLS ID #X13681058, CITYSCAPE REAL ESTATE LTD.. TRREB
 - C$585,0003 bd2 ba-- sqft3 Kerr Cres, Ingersoll, ON N5C 4H2For Sale
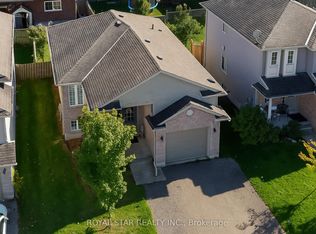 MLS ID #X13101204, ROYAL STAR REALTY INC.. TRREB
 - C$669,0004 bd3 ba-- sqft22 McCreery Rd, Ingersoll, ON N5C 4G1For Sale
 MLS ID #X13847828, The Realty Firm Inc.. TRREB
