Here is your opportunity to start enjoying all the benefits of condo living at the Enclave of Victoria Hills! This immaculate 3 bedroom, 2.5 bathroom 2 storey townhouse is situated on a walkout lot. Open main floor layout with a bright, inviting kitchen that has island with breakfast bar seating, corner walk-in pantry for tons of storage, and stainless steel appliances with induction stove. The dining room is a welcoming space and the living room is a place for the whole family to gather. The living space is extended onto the back deck which has great views and south facing exposure, allowing you to fully enjoy the summer months. All 3 bedrooms are located on the 2nd floor as well as the laundry room which is steps from the bedrooms. Primary bedroom has walk-in closet and luxurious 3 pc bathroom. The 2 additional bedrooms and 4 pc bathroom complete the upper level. The lower level offers great additional space with excellent development potential. Room to add a 4th bedroom or you can keep it open to have a large L-shaped family room. The walk-out provides extra light and access to the concrete patio with privacy fence.This well run condo with low fees provides grass cutting, gardening, snow removal (on roadways), roof repairs, visitor parking and more!Additional features: A/C, garage, water softener, reverse osmosis water treatment, remote patio blinds, Ecobee Thermostat, Ring Doorbell (8 pc security system, subscription additional cost).
Under contract
C$499,900
175 Ingersoll St N #28, Ingersoll, ON N5C 0B9
3beds
3baths
Townhouse
Built in ----
-- sqft lot
$-- Zestimate®
C$--/sqft
C$287/mo HOA
What's special
- 66 days
- 4
- 1
Zillow last checked:
Listing updated:
Listed by:
RE/MAX a-b Realty Ltd Brokerage
Source: TRREB,MLS®#: X13478124 Originating MLS®#: Woodstock Ingersoll Tillsonburg & Area Association of REALTORS
Originating MLS®#: Woodstock Ingersoll Tillsonburg & Area Association of REALTORSFacts & features
Interior
Bedrooms & bathrooms
- Bedrooms: 3
- Bathrooms: 3
Primary bedroom
- Features: Ensuite Bath
- Level: Second
- Dimensions: 13.3x11.3
Bedroom
- Level: Second
- Dimensions: 9.3x9.6
Bedroom
- Level: Second
- Dimensions: 2.88 x 3.78
Bathroom
- Features: Carpet Free
- Level: Second
- Dimensions: 2.32 x 1.62
Bathroom
- Level: Main
- Dimensions: 1.84 x 0.92
Bathroom
- Level: Second
- Dimensions: 3.04 x 2.08
Dining room
- Features: Carpet Free
- Level: Main
- Dimensions: 10.6x6.7
Kitchen
- Features: Carpet Free
- Level: Main
- Dimensions: 10.9x10.6
Laundry
- Level: Second
- Dimensions: 1.82 x 1.7
Living room
- Description: Patio doors to the deck overlooking the rear yard.
- Features: Carpet Free, Sliding Doors
- Level: Main
- Dimensions: 15.x11.
Heating
- Forced Air, Gas
Cooling
- Central Air
Appliances
- Included: Water Softener, Water Treatment
- Laundry: Ensuite
Features
- ERV/HRV
- Basement: Walk-Out Access,Unfinished,Development Potential
- Has fireplace: No
Interior area
- Living area range: 1400-1599 null
Video & virtual tour
Property
Parking
- Total spaces: 2
- Parking features: Private, Garage Door Opener
- Has garage: Yes
Accessibility
- Accessibility features: None, Open Floor Plan
Features
- Stories: 2
- Patio & porch: Deck, Patio
- Exterior features: Open Balcony
- Waterfront features: None
Details
- Parcel number: 004050039
- Other equipment: Air Exchanger, Sump Pump
Construction
Type & style
- Home type: Townhouse
- Property subtype: Townhouse
- Attached to another structure: Yes
Materials
- Vinyl Siding, Brick
- Foundation: Poured Concrete
- Roof: Asphalt Shingle
Utilities & green energy
- Utilities for property: Recycling Pickup, Street Lights
Community & HOA
Community
- Security: Carbon Monoxide Detector(s), Smoke Detector(s)
HOA
- Amenities included: Visitor Parking
- Services included: Building Insurance Included, Common Elements Included
- HOA fee: C$287 monthly
- HOA name: OSCP
Location
- Region: Ingersoll
Financial & listing details
- Annual tax amount: C$3,804
- Date on market: 6/23/2026
Price history
Price history is unavailable.
Public tax history
Tax history is unavailable.
Climate risks
Neighborhood: N5C
Nearby schools
GreatSchools rating
No schools nearby
We couldn't find any schools near this home.
Similar homes
- C$499,0004 bd4 ba-- sqft33 Kendell Ln, Ingersoll, ON N5C 0B7For Sale
 MLS ID #X13652240, ROYAL LEPAGE CERTIFIED REALTY. TRREB
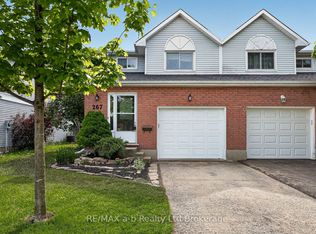
 - C$479,9003 bd2 ba-- sqft267 Beckett Rd, Ingersoll, ON N5C 3X4For Sale
 MLS ID #X13182434, RE/MAX a-b Realty Ltd Brokerage. TRREB
 - C$479,9002 bd1 ba-- sqft160 John St, Ingersoll, ON N5C 3G2For Sale
 MLS ID #X13542314, Gale Group Realty Brokerage Ltd. TRREB
 - C$430,0003 bd2 ba-- sqft13 Witty Ave, Ingersoll, ON N5C 3N9For Sale
 MLS ID #X13536274, RE/MAX a-b Realty Ltd Brokerage. TRREB
