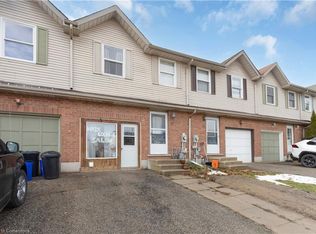
All that's left to do is unpack. There's new flooring and fresh paint throughout (both done in 2026), the shingles were replaced in 2018, and there's no rental equipment.The main floor is easy to live in, with an eat-in kitchen, a comfortable living room, and patio doors out to the deck and a fully fenced backyard. It's ready for summer barbecues, a dog that needs room to run, or kids playing where you can see them.Upstairs you'll find three bedrooms and a 4-piece bath. The primary bedroom stands out, with plenty of room for your bedroom furniture and still space to move around. The finished basement adds a family room that can do a lot: movie nights, a home office, or a playroom that keeps the toys out of the living room.With a single-car garage, 1,428 sq ft above grade and a finished lower level on top of that, this semi is a smart first step into home ownership. There are no projects to take on and no waiting. Just move in. Welcome home. Click on the Multimedia tab for video, floor plans and more!
For sale
C$475,000
267 Beckett Rd, Ingersoll, ON N5C 3X4
3beds
2baths
Single Family Residence
Built in ----
2,965 Square Feet Lot
$-- Zestimate®
C$--/sqft
C$-- HOA
What's special
- 7 days
- 1
- 0
Zillow last checked:
Listing updated:
Listed by:
RE/MAX a-b Realty Ltd Brokerage
Source: TRREB,MLS®#: X13830160 Originating MLS®#: Woodstock Ingersoll Tillsonburg & Area Association of REALTORS
Originating MLS®#: Woodstock Ingersoll Tillsonburg & Area Association of REALTORSFacts & features
Interior
Bedrooms & bathrooms
- Bedrooms: 3
- Bathrooms: 2
Primary bedroom
- Level: Second
- Dimensions: 5.12 x 3.39
Bedroom
- Level: Second
- Dimensions: 3.69 x 2.99
Bedroom
- Level: Second
- Dimensions: 4.76 x 3.08
Bathroom
- Level: Main
- Dimensions: 2.23 x 1.16
Bathroom
- Level: Second
- Dimensions: 2.44 x 1.25
Other
- Level: Basement
Dining room
- Level: Main
- Dimensions: 2.47 x 3.08
Family room
- Level: Basement
- Dimensions: 4.12 x 5.76
Kitchen
- Level: Main
- Dimensions: 3.23 x 2.96
Living room
- Level: Main
- Dimensions: 3.51 x 6.04
Heating
- Forced Air, Gas
Cooling
- Central Air
Features
- Basement: Full,Partially Finished
- Has fireplace: Yes
Interior area
- Living area range: 1100-1500 null
Video & virtual tour
Property
Parking
- Total spaces: 3
- Parking features: Private
- Has garage: Yes
Features
- Stories: 2
- Patio & porch: Deck
- Exterior features: Landscaped
- Pool features: None
Lot
- Size: 2,965 Square Feet
- Features: Fenced Yard, Rectangular Lot
Details
- Additional structures: Shed
- Parcel number: 001710323
- Other equipment: Sump Pump
Construction
Type & style
- Home type: SingleFamily
- Property subtype: Single Family Residence
Materials
- Brick, Vinyl Siding
- Foundation: Poured Concrete
- Roof: Shingle
Utilities & green energy
- Sewer: Sewer
Community & HOA
Location
- Region: Ingersoll
Financial & listing details
- Annual tax amount: C$2,783
- Date on market: 9/25/2026
Price history
Price history is unavailable.
Public tax history
Tax history is unavailable.
Climate risks
Neighborhood: N5C
Nearby schools
GreatSchools rating
No schools nearby
We couldn't find any schools near this home.
Similar homes
- C$425,0003 bd2 ba-- sqft159 Carnegie St, Ingersoll, ON N5C 1L1For Sale
 MLS ID #X13841478, RE/MAX a-b Realty Ltd Brokerage. TRREB
 - C$420,0003 bd2 ba-- sqft13 Witty Ave, Ingersoll, ON N5C 3N9For Sale
 MLS ID #X13536274, RE/MAX a-b Realty Ltd Brokerage. TRREB
 - C$479,9003 bd2 ba-- sqft48 Naskapi St, Woodstock, ON N4T 1G6For Sale
 MLS ID #X13838306, The Realty Firm Inc.. TRREB
 - C$629,0004 bd3 ba-- sqft124 King St E, Ingersoll, ON N5C 1H2For Sale
 MLS ID #X13741584, RE/MAX REAL ESTATE CENTRE INC.. TRREB
