Take advantage of the exciting new HST rebate program effective April 1, offering qualified buyers major savings on the purchase of a brand new home. Ready to go!! The Whitworth is a brand new two-storey home on Cash Crescent, in Phase III of Golf Estates. With an unbeatable location just minutes to the 401 and close to Ingersoll's golf course, schools, hospital, and Community Centre, this home combines quality craftsmanship with modern family living. From the moment you arrive, the stone-accented exterior and welcoming curb appeal set the tone for the home's exceptional design. Inside, you'll find 3 spacious bedrooms, 2 bathrooms (including a private ensuite), and an open concept main floor that's perfect for everyday life and entertaining. Additional features include a 1 1/2 car garage, central air, fully sodded lot, paved driveway, and an ERV system for fresh, efficient airflow. Built by B.W. Conn Homes Ltd., a trusted family run builder serving Oxford County since 1991, this home reflects a long-standing commitment to superior construction, thoughtful design, and personalized customer service. All measurements are approximate.The Price advertised on this Listing reflects the New HST Rebate available to Qualified Buyers for their use as a Primary Residence. Buyers must meet all government eligibility requirements and complete all required rebate assignment documentation. Other lots & plans available.
New construction
C$670,900
41 Cash Cres, Ingersoll, ON N5C 0E2
3beds
3baths
Single Family Residence
Built in ----
3,965 Square Feet Lot
$-- Zestimate®
C$--/sqft
C$-- HOA
What's special
- 67 days |
- 5 |
- 0 |
Zillow last checked:
Listing updated:
Listed by:
RE/MAX a-b Realty Ltd Brokerage
Source: TRREB,MLS®#: X13145784 Originating MLS®#: Woodstock Ingersoll Tillsonburg & Area Association of REALTORS
Originating MLS®#: Woodstock Ingersoll Tillsonburg & Area Association of REALTORSFacts & features
Interior
Bedrooms & bathrooms
- Bedrooms: 3
- Bathrooms: 3
Primary bedroom
- Level: Second
- Dimensions: 5.18 x 3.66
Bedroom
- Level: Second
- Dimensions: 3.35 x 3.05
Bedroom
- Level: Second
- Dimensions: 3.35 x 3.05
Bathroom
- Level: Main
- Dimensions: 2.19 x 1.73
Bathroom
- Level: Second
- Dimensions: 3.04 x 2.13
Dining room
- Level: Main
- Dimensions: 3.62 x 3.35
Foyer
- Level: Main
- Dimensions: 3.04 x 2.46
Great room
- Level: Main
- Dimensions: 5.79 x 3.35
Kitchen
- Level: Main
- Dimensions: 3.35 x 2.74
Laundry
- Level: Second
- Dimensions: 2.13 x 1.82
Heating
- Forced Air, Gas
Cooling
- Central Air
Features
- ERV/HRV, Rough-In Bath
- Basement: Full,Unfinished
- Has fireplace: No
Interior area
- Living area range: 1500-2000 null
Property
Parking
- Total spaces: 3.5
- Parking features: Inside Entrance, Private Double
- Has garage: Yes
Features
- Stories: 2
- Patio & porch: Deck
- Pool features: None
Lot
- Size: 3,965 Square Feet
- Features: Golf, Arts Centre, Hospital, Rec./Commun.Centre, School Bus Route, Park
- Topography: Flat
Details
- Parcel number: 001470381
- Other equipment: Sump Pump
Construction
Type & style
- Home type: SingleFamily
- Property subtype: Single Family Residence
Materials
- Stone, Vinyl Siding
- Foundation: Poured Concrete
- Roof: Shingle
Condition
- New construction: Yes
Utilities & green energy
- Sewer: Sewer
Community & HOA
Location
- Region: Ingersoll
Financial & listing details
- Date on market: 5/19/2026
RE/MAX a-b Realty Ltd Brokerage
RE/MAX a-b Realty Ltd Brokerage
By pressing Contact Agent, you agree that the real estate professional identified above may call/text you about your search, which may involve use of automated means and pre-recorded/artificial voices. You don't need to consent as a condition of buying any property, goods, or services. Message/data rates may apply. You also agree to our Terms of Use. Zillow does not endorse any real estate professionals. We may share information about your recent and future site activity with your agent to help them understand what you're looking for in a home.
Price history
Price history is unavailable.
Public tax history
Tax history is unavailable.
Climate risks
Neighborhood: N5C
Nearby schools
GreatSchools rating
No schools nearby
We couldn't find any schools near this home.
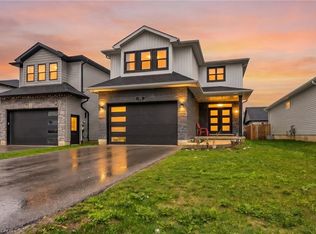
- C$740,0004 bd4 ba2.1k sqft48 Cash Cres, Ingersoll, ON N5C0E2For Sale
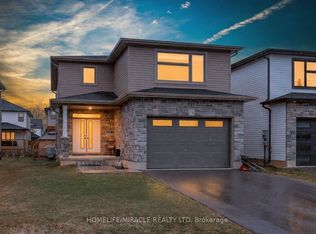
- C$729,0004 bd3 ba-- sqft74 Cash Cres, Ingersoll, ON N5C0E2For Sale
- C$679,0003 bd3 ba-- sqft297 Whiting St #11, Ingersoll, ON N5C3P7For Sale

- C$689,0003 bd3 ba-- sqft297 Whiting St #16, Ingersoll, ON N5C3P7For Sale
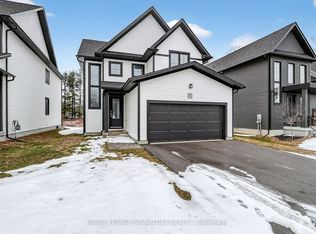
- C$699,0003 bd4 ba-- sqft297 Whiting St #5, Ingersoll, ON N5C0E6For Sale
- C$2,9754 bd3 ba-- sqft297 Whiting St #8, Ingersoll, ON N5C3P7For Rent
- C$--3 bd3 ba1.8k sqft18 Hartfield St #18, Ingersoll, ON N5C0C4Off Market
- C$--4 bd4 ba-- sqft16 Hartfield St, Ingersoll, ON N5C0C5Off Market
Similar homes
- C$729,0004 bd3 ba-- sqft74 Cash Cres, Ingersoll, ON N5C 0E2For SaleMLS ID #X12928328, HOMELIFE/MIRACLE REALTY LTD. TRREB
- C$689,0003 bd3 ba-- sqft297 Whiting St #16, Ingersoll, ON N5C 3P7For SaleMLS ID #X13454974, ROYAL LEPAGE SIGNATURE REALTY. TRREB
- C$659,0004 bd3 ba-- sqft124 King St E, Ingersoll, ON N5C 1H2For Sale
 MLS ID #X12915448, HOMELIFE/FUTURE REALTY INC.. TRREB
 - C$549,9003 bd4 ba-- sqft29 Kendell Ln, Ingersoll, ON N5C 0B7For Sale
 MLS ID #X13425096, RE/MAX a-b Realty Ltd Brokerage. TRREB
 - C$509,0002 bd2 ba-- sqft253 Charles St W, Ingersoll, ON N5C 2M5For SaleMLS ID #X13582650, RE/MAX a-b Realty Ltd Brokerage. TRREB
- C$769,9003 bd3 ba-- sqft3 Woodhatch Cres, Ingersoll, ON N5C 0A2For SaleMLS ID #X13013604, RE/MAX REALTY ENTERPRISES INC.. TRREB
- C$689,9003 bd2 ba-- sqft51 Commissioner St, Zorra, ON N0J 1J0For SaleMLS ID #X13497354, RE/MAX A-B Realty Ltd. TRREB
- C$634,9003 bd2 ba-- sqft101 Middleton St, Zorra, ON N0M 2M0For SaleMLS ID #X13223794, RE/MAX A-B Realty Ltd. TRREB
- C$489,9003 bd2 ba-- sqft267 Beckett Rd, Ingersoll, ON N5C 3X4For SaleMLS ID #X13182434, RE/MAX a-b Realty Ltd Brokerage. TRREB
- C$629,0002 bd2 ba-- sqft74 Braun Ave, Tillsonburg, ON N4G 0K5New ConstructionMLS ID #X13593708, ELGIN REALTY LIMITED. TRREB
- C$639,0003 bd3 ba-- sqft39 Primrose Dr, Tillsonburg, ON N4G 5S7For SaleMLS ID #X13544212, RE/MAX a-b Realty Ltd Brokerage. TRREB
- C$499,9003 bd3 ba-- sqft175 Ingersoll St N #28, Ingersoll, ON N5C 0B9For SaleMLS ID #X13478124, RE/MAX a-b Realty Ltd Brokerage. TRREB
- C$658,0003 bd3 ba-- sqft4 Keba Cres, Tillsonburg, ON N4G 0K6New ConstructionMLS ID #X13156268, ELGIN REALTY LIMITED. TRREB
- C$698,2304 bd3 ba-- sqft323 Anderson St, Woodstock, ON N4S 8W9New ConstructionMLS ID #X13104772, Century 21 Heritage House Ltd Brokerage. TRREB
- C$604,0002 bd2 ba-- sqft58 Braun Ave, Tillsonburg, ON N4G 0K5New ConstructionMLS ID #X13593704, ELGIN REALTY LIMITED. TRREB
- C$699,8004 bd3 ba-- sqft2439 Daisy Bnd, London, ON N6M 0G9For SaleMLS ID #X13568476, RE/MAX GOLD REALTY INC.. TRREB
- C$649,9003 bd3 ba-- sqft1380 Caen Ave, Woodstock, ON N4T 0J3For SaleMLS ID #X13503798, RE/MAX a-b Realty Ltd Brokerage. TRREB
- C$678,5004 bd3 ba-- sqft7 Arnold St, Tillsonburg, ON N4G 0G9For SaleMLS ID #X13462462, RE/MAX a-b Realty Ltd Brokerage. TRREB
- C$679,9002 bd2 ba-- sqft269 Pittock Park Rd #21, Woodstock, ON N4S 7W2New ConstructionMLS ID #X13541796, MAKEY REAL ESTATE INC.. TRREB
- C$679,9002 bd2 ba-- sqft269 Pittock Park Rd #22, Woodstock, ON N4S 7W2New ConstructionMLS ID #X13542066, MAKEY REAL ESTATE INC.. TRREB
