Experience elevated living in this exceptional detached residence in the highly sought-after Beau Soleil community of Ingersoll. Offering over2,000 square feet of thoughtfully designed living space, plus a beautifully finished walkout basement! This home seamlessly blends upscale finishes with intelligent design for a truly refined lifestyle. The open-concept main level is both elegant and functional, anchored by a sophisticated kitchen featuring quartz countertops, sleek cabinetry, and premium finishes - perfect for entertaining or everyday family living. Expansive windows invite natural light throughout, enhancing the home's bright and airy feel. Upstairs, you'll find generously sized bedrooms, beautifully appointed bathrooms, and the convenience of second-floor laundry. The spacious primary retreat offers a serene escape with refined detailing and ample storage. The fully finished walkout basement adds incredible versatility and value, complete with a stylishly finished bathroom featuring a glass shower. Whether used as a recreation space, guest suite, home office, or multi-generational living area, this level provides endless possibilities while offering direct access to the backyard. Built with superior construction standards, the home delivers enhanced insulation, quiet comfort, and impressive energy efficiency - all without compromising on luxury. The double-car garage includes an electric vehicle charging port, ensuring the home is future-ready. Situated in one of Ingersoll's most desirable neighbourhoods, this meticulously crafted property offers the perfect balance of space, sophistication, and modern convenience, an outstanding opportunity town a truly turnkey home in Beau Soleil!
For sale
C$699,000
297 Whiting St #5, Ingersoll, ON N5C 0E6
3beds
4baths
Single Family Residence
Built in ----
4,790 Square Feet Lot
$-- Zestimate®
C$--/sqft
C$-- HOA
What's special
- 58 days |
- 2 |
- 0 |
Zillow last checked:
Listing updated:
Listed by:
ROYAL LEPAGE SIGNATURE REALTY
Source: TRREB,MLS®#: X13454940 Originating MLS®#: Toronto Regional Real Estate Board
Originating MLS®#: Toronto Regional Real Estate BoardFacts & features
Interior
Bedrooms & bathrooms
- Bedrooms: 3
- Bathrooms: 4
Heating
- Forced Air, Gas
Cooling
- Central Air
Appliances
- Included: Instant Hot Water
Features
- Basement: Finished with Walk-Out,Full
- Has fireplace: No
Interior area
- Living area range: 2000-2500 null
Video & virtual tour
Property
Parking
- Total spaces: 4
- Parking features: Private Double
- Has garage: Yes
Features
- Stories: 2
- Pool features: None
Lot
- Size: 4,790 Square Feet
- Features: Cul de Sac/Dead End, Golf, Hospital
Details
- Parcel number: 00
Construction
Type & style
- Home type: SingleFamily
- Property subtype: Single Family Residence
Materials
- Vinyl Siding
- Foundation: Concrete
- Roof: Asphalt Shingle
Utilities & green energy
- Sewer: Sewer
Community & HOA
Location
- Region: Ingersoll
Financial & listing details
- Annual tax amount: C$5,283
- Date on market: 6/17/2026
Price history
Price history is unavailable.
Public tax history
Tax history is unavailable.
Climate risks
Neighborhood: N5C
Nearby schools
GreatSchools rating
No schools nearby
We couldn't find any schools near this home.
- C$679,0003 bd3 ba-- sqft297 Whiting St #11, Ingersoll, ON N5C3P7For Sale

- C$689,0003 bd3 ba-- sqft297 Whiting St #16, Ingersoll, ON N5C3P7For Sale
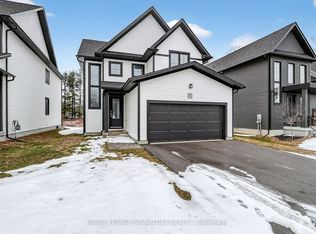
- C$2,9754 bd3 ba-- sqft297 Whiting St #8, Ingersoll, ON N5C3P7For Rent

- C$3,0003 bd3 ba-- sqft297 Whiting St UNIT 3, Ingersoll, ON N5C3P7For Rent
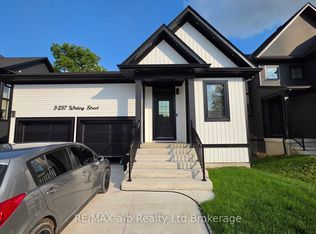
- C$---- bd-- ba-- sqft14 Laurel Cres, Ingersoll, ON N5C3S4Off Market
- C$588,8884 bd3 ba-- sqft27 Wadsworth Dr, Ingersoll, ON N5C3L3For Sale
- C$690,0004 bd3 ba1.5k sqft12 Dean Cres, Ingersoll, ON N5C3C3Sold
- C$---- bd-- ba-- sqft121 Melita St, Ingersoll, ON N5C3T3Off Market
Similar homes
- C$689,0003 bd3 ba-- sqft297 Whiting St #16, Ingersoll, ON N5C 3P7For SaleMLS ID #X13454974, ROYAL LEPAGE SIGNATURE REALTY. TRREB
- C$679,0003 bd3 ba-- sqft297 Whiting St #11, Ingersoll, ON N5C 3P7For SaleMLS ID #X13454960, ROYAL LEPAGE SIGNATURE REALTY. TRREB
- C$599,9993 bd2 ba-- sqft152 Wonham St S, Ingersoll, ON N5C 2Z2For Sale
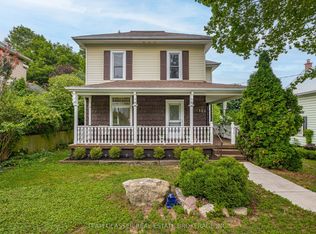 MLS ID #X13626174, TEAM GLASSER REAL ESTATE BROKERAGE INC.. TRREB
 - C$499,0004 bd4 ba-- sqft33 Kendell Ln, Ingersoll, ON N5C 0B7For Sale
 MLS ID #X13652240, ROYAL LEPAGE CERTIFIED REALTY. TRREB
 - C$569,9004 bd2 ba-- sqft209 Victoria St, Ingersoll, ON N5C 2N2For SaleMLS ID #X13517304, RE/MAX ADVANTAGE REALTY LTD.. TRREB
- C$549,9003 bd4 ba-- sqft29 Kendell Ln, Ingersoll, ON N5C 0B7For SaleMLS ID #X13425096, RE/MAX a-b Realty Ltd Brokerage. TRREB
- C$569,9003 bd2 ba-- sqft180 Cherry St W, Ingersoll, ON N5C 1H9For SaleMLS ID #X12896348, Century 21 Heritage House Ltd Brokerage. TRREB
- C$699,9003 bd2 ba-- sqft240 Byron Ave, Thames Centre, ON N0L 1G3For SaleMLS ID #X13647746, SUTTON GROUP PREFERRED REALTY INC.. TRREB
- C$799,9004 bd4 ba-- sqft10 Beaty Ln, Zorra, ON N0M 2M0For SaleMLS ID #X13670472, CENTURY 21 FIRST CANADIAN CORP. TRREB
- C$930,0003 bd2 ba-- sqft584077 Beachville Rd, South West Oxford, ON N5C 3J5For SaleMLS ID #X13631238, Century 21 Heritage House Ltd. TRREB
- C$729,9004 bd3 ba-- sqft74 Kennedy Pl, London, ON N5V 4W1For SaleMLS ID #X13656484, ROYAL LEPAGE TRILAND REALTY. TRREB
- C$699,8004 bd3 ba-- sqft2439 Daisy Bnd, London, ON N6M 0G9For SaleMLS ID #X13568476, RE/MAX GOLD REALTY INC.. TRREB
- C$479,9002 bd1 ba-- sqft160 John St, Ingersoll, ON N5C 3G2For SaleMLS ID #X13542314, Gale Group Realty Brokerage Ltd. TRREB
- C$544,9003 bd2 ba-- sqft91 Winniett St, Woodstock, ON N4S 5Z6For SaleMLS ID #X13656936, RE/MAX a-b Realty Ltd Brokerage. TRREB
- C$674,9004 bd4 ba-- sqft48 Curren Cres, Tillsonburg, ON N4G 0J3For SaleMLS ID #X13488040, REAL BROKER ONTARIO LTD.. TRREB
- C$749,9004 bd4 ba-- sqft498 Fairway Rd, Woodstock, ON N4T 0J1For SaleMLS ID #X13618470, HOMELIFE/MIRACLE REALTY LTD. TRREB
- C$699,9003 bd3 ba-- sqft2545 Asima Dr, London, ON N6M 0B4For SaleMLS ID #X13437760, ROYAL LEPAGE TRILAND REALTY. TRREB
- C$705,0004 bd4 ba-- sqft83 McMahen St, London, ON N5Y 0A2For SaleMLS ID #X13601356, CENTURY 21 FIRST CANADIAN CORP. TRREB
- C$719,9003 bd3 ba-- sqft21 Nancy Ct, Tillsonburg, ON N4G 0G3For SaleMLS ID #X13248262, HOMELIFE/CITY HILL REALTY INC.. TRREB
- C$685,5004 bd3 ba-- sqft36 Windemere Ave, Tillsonburg, ON N4G 5M9For SaleMLS ID #X12877674, Century 21 Heritage House Ltd Brokerage. TRREB
