If you've been looking for a home with character, turn-key and fully renovated, then you'll want to check out this property in Ingersoll. This home is located minutes to the 401, about 15 minutes to Woodstock, under 20 minutes to London, and still within a reasonable drive to Toronto, a great location if you're a commuter who wants more space and value outside the city without sacrificing conveniences. This home was extensively renovated in 2025, right down to the studs. The plaster was removed and replaced with all new drywall and the updates didn't stop at cosmetics.. New plumbing, new wiring, new roof with added insulation and updated utilities were all part of the transformation, giving you the peace of mind of a home that's truly new underneath its warm, inviting finish. You'll find 9-foot ceilings, bright living spaces, and modern finishes throughout. The main level offers 3 bedrooms, a main living area with a 2-piece bath, and a kitchen overlooking the deep, private lot , complete with brand new, never used appliances. Off the kitchen is a beautiful 5-piece bathroom with a rain shower, main floor laundry, and a mudroom entry from the attached double garage. A bright sunroom that overlooks the backyard. Outside, the improved deck gives you plenty of room for entertaining, BBQs, or simply enjoying the privacy of the backyard. Custom stairs lead to the upper level, where a loft-style bedroom and den create a beautiful and private primary suite retreat. Ingersoll is a community people are paying attention to, offering small-town charm without feeling disconnected from larger urban centres. Enjoy local shops, community events, parks, trails, restaurants, cafes, farmers' markets, and the popular Cheese Trail, all while being centrally located. With strong nearby employment opportunities and attractions such as Elmhurst Inn & Spa, Ingersoll offers a welcoming sense of community and a lifestyle that lets you slow down without feeling far away.
For sale
C$549,000
209 Victoria St, Ingersoll, ON N5C 2N2
4beds
2baths
Single Family Residence
Built in ----
0.31 Acres Lot
$-- Zestimate®
C$--/sqft
C$-- HOA
What's special
Bright living spacesModern finishes throughoutMain floor laundryPrivacy of the backyard
- 6 days
- 11
- 0
Zillow last checked:
Listing updated:
Listed by:
RE/MAX ADVANTAGE REALTY LTD.
Source: TRREB,MLS®#: X13742034 Originating MLS®#: London and St. Thomas Association of REALTORS
Originating MLS®#: London and St. Thomas Association of REALTORSFacts & features
Interior
Bedrooms & bathrooms
- Bedrooms: 4
- Bathrooms: 2
Bedroom
- Level: Main
- Dimensions: 3.1 x 2.87
Bedroom 2
- Level: Main
- Dimensions: 3.28 x 3.56
Bedroom 3
- Level: Second
- Dimensions: 4.29 x 5.18
Bathroom
- Level: Main
- Dimensions: 2.08 x 0.76
Bathroom
- Level: Main
- Dimensions: 2.06 x 2.9
Kitchen
- Level: Main
- Dimensions: 6.05 x 3.71
Laundry
- Level: Main
- Dimensions: 3.1 x 2.36
Living room
- Level: Main
- Dimensions: 4.65 x 3.78
Office
- Level: Main
- Dimensions: 3.1 x 3.23
Other
- Level: Second
- Dimensions: 4.29 x 3.94
Sunroom
- Level: Main
- Dimensions: 3.4 x 3.56
Heating
- Forced Air, Gas
Cooling
- Central Air
Features
- Flooring: Carpet Free
- Basement: Unfinished
- Has fireplace: No
Interior area
- Living area range: 1100-1500 null
Property
Parking
- Total spaces: 4
- Parking features: Garage
- Has garage: Yes
Features
- Stories: 1.5
- Pool features: None
Lot
- Size: 0.31 Acres
- Features: Reverse Pie Lot
Details
- Parcel number: 001500426
Construction
Type & style
- Home type: SingleFamily
- Property subtype: Single Family Residence
Materials
- Aluminum Siding
- Foundation: Concrete, Stone
- Roof: Asphalt Shingle
Utilities & green energy
- Sewer: Sewer
Community & HOA
Location
- Region: Ingersoll
Financial & listing details
- Annual tax amount: C$2,882
- Date on market: 9/3/2026
Price history
Price history is unavailable.
Public tax history
Tax history is unavailable.
Climate risks
Neighborhood: N5C
Nearby schools
GreatSchools rating
No schools nearby
We couldn't find any schools near this home.


Similar homes
- C$599,9993 bd2 ba-- sqft152 Wonham St S, Ingersoll, ON N5C 2Z2For Sale
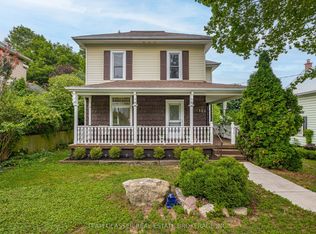 MLS ID #X13626174, TEAM GLASSER REAL ESTATE BROKERAGE INC.. TRREB
 - C$569,9003 bd2 ba-- sqft180 Cherry St W, Ingersoll, ON N5C 1H9For Sale
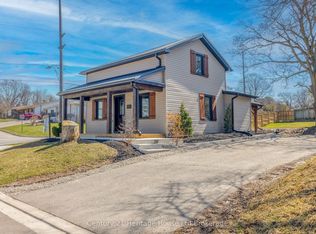 MLS ID #X12896348, Century 21 Heritage House Ltd Brokerage. TRREB
 - C$550,0004 bd2 ba-- sqft203 Merlin Cres, London, ON N5W 5A2For Sale
 MLS ID #X13761028, FOREST HILL REAL ESTATE INC.. TRREB
 - C$660,0003 bd2 ba-- sqft31 Owen St, Ingersoll, ON N5C 4G7For Sale
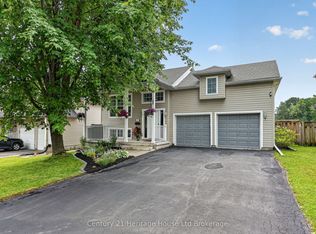 MLS ID #X13723632, Century 21 Heritage House Ltd Brokerage. TRREB
