Welcome to 7 Chatfield StreetBuilt in 2016, this newer, beautifully maintained and freshly painted 3-bedroom, 2.5-bathroom home combinesmodern style, thoughtful design, and an impressive private backyard in one of Ingersoll's newer, family-friendly communities.From the momentyou step inside, the open-to-above foyer makes a statement. The soaring ceiling and window along the upper stairwell bring in an abundance ofnatural light, creating a bright, spacious, and welcoming first impression.The open-concept main floor offers an effortless flow between thekitchen, dining, and living areas. The living room features a stylish wood accent wall with a built-in TV mount and a long white built-in wall unit,adding both character and functionality to the space. Large windows throughout the home keep the interior bright and inviting. The backyard iswhere this home really comes alive. Mature, towering trees create a beautiful natural backdrop and an incredible sense of privacy, while therecently completed landscaping features stonework, garden areas, a fire pit, and a spacious deck overlooking the yard. With a BBQ gas linealready on the deck, it's made for summer dinners, weekend gatherings, and long evenings outdoors. The location is just as appealing. Set in anewer, exceptionally clean and well-maintained family-oriented neighbourhood, the community continues to grow with new shops, services, andamenities. Parks are nearby, with a beautiful pond approximately 5 minutes away on foot, perfect for walks, children, or dog owners. Schools arealso within walking distance. Everyday essentials are conveniently close, with the newly opened Food Basics and several new shops in thenearby plaza within walking distance. Independent Grocer is approximately a 5-minute drive away, with additional shopping, dining, recreation,healthcare, and hospital services generally within 5-10 minutes.
For sale
C$759,000
7 Chatfield St, Ingersoll, ON N5C 0B3
3beds
3baths
Single Family Residence
Built in ----
4,600 Square Feet Lot
$-- Zestimate®
C$--/sqft
C$-- HOA
What's special
Modern styleThoughtful designImpressive private backyardOpen-to-above foyerSoaring ceilingAbundance of natural lightOpen-concept main floor
- 50 days
- 4
- 0
Zillow last checked:
Listing updated:
Listed by:
SUTTON GROUP-ADMIRAL REALTY INC.
Source: TRREB,MLS®#: X13699726 Originating MLS®#: Toronto Regional Real Estate Board
Originating MLS®#: Toronto Regional Real Estate BoardFacts & features
Interior
Bedrooms & bathrooms
- Bedrooms: 3
- Bathrooms: 3
Primary bedroom
- Level: Second
- Dimensions: 4.27 x 3.81
Bedroom
- Level: Second
- Dimensions: 2.56 x 2.58
Bedroom 2
- Level: Second
- Dimensions: 3.73 x 3.1
Bedroom 3
- Level: Second
- Dimensions: 4.62 x 3.05
Bathroom
- Level: Main
- Dimensions: 1.87 x 1.52
Bathroom
- Level: Second
- Dimensions: 2.25 x 2.51
Dining room
- Level: Main
- Dimensions: 3.99 x 3.33
Great room
- Level: Main
- Dimensions: 3.89 x 5.72
Kitchen
- Level: Main
- Dimensions: 3.99 x 3.07
Heating
- Forced Air, Gas
Cooling
- Central Air
Features
- None
- Basement: Unfinished,Walk-Out Access
- Has fireplace: No
Interior area
- Living area range: 1500-2000 null
Video & virtual tour
Property
Parking
- Total spaces: 4
- Parking features: Private Double
- Has garage: Yes
Accessibility
- Accessibility features: None
Features
- Stories: 2
- Pool features: None
Lot
- Size: 4,600 Square Feet
Details
- Parcel number: 001650387
Construction
Type & style
- Home type: SingleFamily
- Property subtype: Single Family Residence
Materials
- Brick, Vinyl Siding
- Foundation: Concrete
- Roof: Asphalt Shingle
Utilities & green energy
- Sewer: Sewer
Community & HOA
Location
- Region: Ingersoll
Financial & listing details
- Annual tax amount: C$4,757
- Date on market: 8/21/2026
Price history
Price history is unavailable.
Public tax history
Tax history is unavailable.
Climate risks
Neighborhood: N5C
Nearby schools
GreatSchools rating
No schools nearby
We couldn't find any schools near this home.
Similar homes
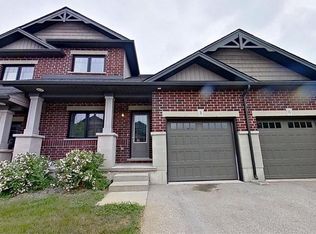
- C$644,9003 bd2 ba-- sqft31 Owen St, Ingersoll, ON N5C 4G7For Sale
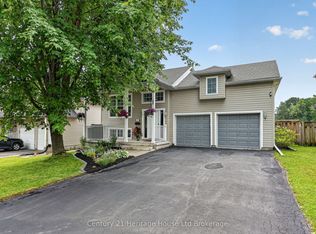 MLS ID #X13723632, Century 21 Heritage House Ltd Brokerage. TRREB
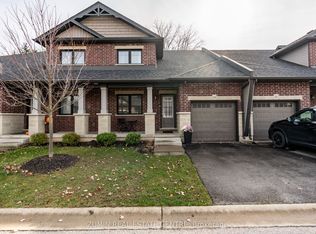
 - C$875,0003 bd2 ba-- sqft584077 Beachville Rd, South West Oxford, ON N5C 3J5For Sale
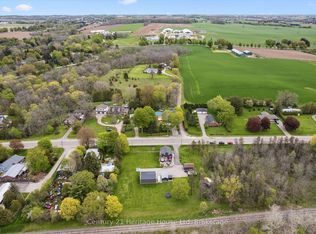 MLS ID #X13789658, Century 21 Heritage House Ltd. TRREB
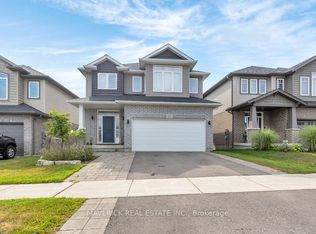
 - C$679,0003 bd3 ba-- sqft297 Whiting St #11, Ingersoll, ON N5C 3P7For Sale
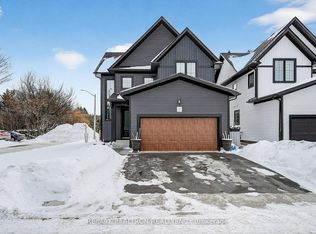 MLS ID #X13454960, RE/MAX REALTRON REALTY INC.. TRREB
 - C$584,9993 bd2 ba-- sqft152 Wonham St S, Ingersoll, ON N5C 2Z2For Sale
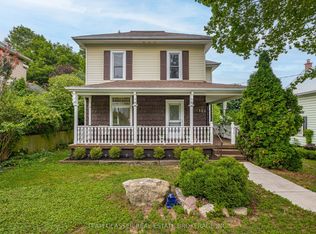 MLS ID #X13626174, TEAM GLASSER REAL ESTATE BROKERAGE INC.. TRREB
