From the moment you arrive, you’ll feel how easy it is to settle into this 3-bedroom, 2-bathroom, home with 1752 sqft of living space (currently set up as a spacious 2-bedroom). Backing onto Victoria Park, you’ll enjoy a sense of privacy, greenery, and a beautiful natural backdrop right in your own backyard. This is a home where you can truly enjoy your time outside. The yard is landscaped to perfection with lush gardens, a shed, and multiple spaces to relax or entertain including a patio and fire pit area. Host summer gatherings, unwind with a book, or enjoy family dinners outdoors — this backyard was made for making memories. A deck off the bedrooms offers a quiet spot to start or end your day, while the walk-out recreation room to the patio makes indoor-outdoor living effortless and perfect for family time. There is also an area at the back of the property to store your trailer. Inside, the home feels warm and welcoming, with an updated kitchen featuring granite countertops and integrated cabinet lighting — ideal for everyday living and entertaining alike. Carpet-free living makes this home easy to keep clean and perfect for pets, with updated luxury vinyl flooring on the main and lower levels and maple hardwood floors upstairs. With a long driveway providing parking for up to four cars, this home is ideal for busy households or entertaining guests. Perfectly located near schools, downtown shopping, and Highway 401, this home offers everyday convenience right at your fingertips. There’s nothing left to do but move in, relax, and enjoy life here — a home that truly feels ready for its next chapter.
For sale
C$530,000
144 Canterbury St, Ingersoll, ON N5C 1C8
2beds
1,188sqft
Single Family Residence, Residential
Built in 1977
6,534 Square Feet Lot
$-- Zestimate®
C$446/sqft
C$-- HOA
What's special
Backing onto victoria parkCarpet-free livingMaple hardwood floors upstairs
- 187 days |
- 14 |
- 0 |
Likely to sell faster than
Zillow last checked:
Listing updated:
Listed by:
Jen Hansen, Broker,
Right at Home Realty
Source: ITSO,MLS®#: 40799080Originating MLS®#: Cornerstone Association of REALTORS®
Facts & features
Interior
Bedrooms & bathrooms
- Bedrooms: 2
- Bathrooms: 2
- Full bathrooms: 2
Bedroom
- Description: Maple Hardwood Floor, French Doors to Deck. The bedroom was 2 bedrooms, wall was removed, can easily be put back.
- Level: Upper
Bedroom
- Description: Hardwood Floors, French Doors to Deck.
- Level: Upper
Bathroom
- Description: Stand Alone Tub
- Features: 4-Piece
- Level: Upper
Bathroom
- Features: 3-Piece
- Level: Lower
Dining room
- Level: Main
Family room
- Description: Walk-Out to Patio, Gas Fireplace
- Level: Lower
Kitchen
- Description: Granite Counter Tops, Integrated Lights in Cabinets
- Level: Main
Laundry
- Level: Lower
Sitting room
- Level: Lower
Utility room
- Level: Basement
Heating
- Forced Air, Natural Gas
Cooling
- Central Air
Appliances
- Included: Water Heater, Water Softener, Dishwasher, Dryer, Gas Stove, Range Hood, Refrigerator, Washer
- Laundry: In Basement
Features
- Basement: Walk-Out Access,Full,Finished
- Number of fireplaces: 1
- Fireplace features: Gas, Recreation Room
Interior area
- Total structure area: 1,752
- Total interior livable area: 1,188 sqft
- Finished area above ground: 1,188
- Finished area below ground: 564
Video & virtual tour
Property
Parking
- Total spaces: 4
- Parking features: Private Drive Single Wide
- Uncovered spaces: 4
Features
- Stories: 1
- Patio & porch: Deck, Patio
- Exterior features: Landscaped, Privacy, Recreational Area
- Has view: Yes
- View description: Park/Greenbelt
- Frontage type: South
- Frontage length: 53.00
Lot
- Size: 6,534 Square Feet
- Dimensions: 53 x 125
- Features: Urban, Rectangular, Campground, Dog Park, Near Golf Course, Hospital, Landscaped, Library, Park, Place of Worship, Playground Nearby, Public Transit, Rec./Community Centre, Schools, Shopping Nearby
Details
- Additional structures: Shed(s)
- Parcel number: 001650095
- Zoning: R1
Construction
Type & style
- Home type: SingleFamily
- Architectural style: Backsplit
- Property subtype: Single Family Residence, Residential
Materials
- Brick Veneer, Vinyl Siding
- Foundation: Concrete Perimeter
- Roof: Asphalt Shing
Condition
- 31-50 Years
- New construction: No
- Year built: 1977
Utilities & green energy
- Sewer: Sewer (Municipal)
- Water: Municipal
Community & HOA
Location
- Region: Ingersoll
Financial & listing details
- Price per square foot: C$446/sqft
- Annual tax amount: C$3,408
- Date on market: 2/7/2026
- Inclusions: Dishwasher, Dryer, Gas Stove, Range Hood, Refrigerator, Washer
- Exclusions: Dining Room Light Fixture, Kitchen Light Fixture
Price history
| Date | Event | Price |
|---|---|---|
| 7/15/2026 | Price change | C$530,000-13.3%C$446/sqft |
Source: ITSO #40799080 Report a problem | ||
| 5/19/2026 | Price change | C$611,500-3.2%C$515/sqft |
Source: ITSO #40799080 Report a problem | ||
| 4/14/2026 | Price change | C$631,500-13.5%C$532/sqft |
Source:  TRREB #X12769098 Report a problem TRREB #X12769098 Report a problem | ||
| 3/3/2026 | Price change | C$729,999-12%C$614/sqft |
Source: TRREB #X12769098 Report a problem | ||
| 2/7/2026 | Listed for sale | C$829,999C$699/sqft |
Source: TRREB #X12769098 Report a problem | ||
Public tax history
Tax history is unavailable.
Climate risks
Neighborhood: N5C
Nearby schools
GreatSchools rating
No schools nearby
We couldn't find any schools near this home.
Schools provided by the listing agent
- Elementary: Royal Roads Ps
Source: ITSO. This data may not be complete. We recommend contacting the local school district to confirm school assignments for this home.
- C$499,0003 bd1 ba-- sqft165 Canterbury St, Ingersoll, ON N5C1E2For Sale

- C$209,0007,326 sqft305 Hall St, Ingersoll, ON N5C1V8Lot/Land

- C$549,0003 bd2 ba-- sqft16 Fergusson Ave, Ingersoll, ON N5C1E4For Sale

- C$550,0004 bd4 ba-- sqft268 Tunis St, Ingersoll, ON N5C1W7For Sale
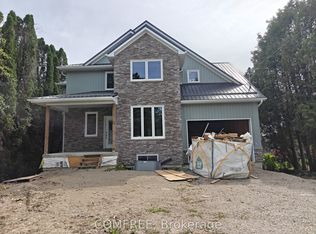
- C$595,0004 bd2 ba1.6k sqft336 Tunis St, Ingersoll, ON N5C1X1Sold
- C$669,9005 bd3 ba-- sqft11 Princess Park Rd, Ingersoll, ON N5C1X7For Sale
- C$2,4953 bd1 ba1.3k sqft299 Wellington St, Ingersoll, ON N5C1T2For Rent
- C$---- bd-- ba-- sqft295 Wellington St, Ingersoll, ON N5C1T2Off Market
Similar homes
- C$574,9003 bd1 ba1k sqft156 Mutual St N, Ingersoll, ON N5C 2A3For Sale
 MLS ID #40843494, Adam Degroote, Broker, Re/Max Twin City Realty Inc. ITSO
 - C$549,9002 bd1 ba950 sqft122 Queen St, Ingersoll, ON N5C 3A6For Sale
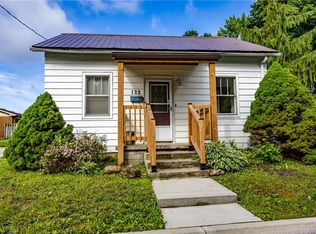 MLS ID #40841334, Michael Connor, Salesperson, Peak Peninsula Realty Brokerage Inc.. ITSO
 - C$524,9002 bd2 ba1k sqft272 Wellington St N, Woodstock, ON N4S 6S3For Sale
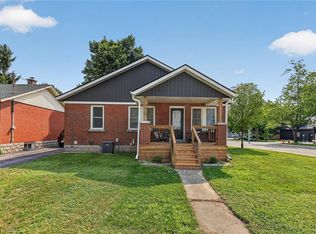 MLS ID #40855635, Mellissa King, Salesperson, CENTURY 21 HERITAGE HOUSE LTD.. ITSO
 - C$499,9993 bd3 ba1.5k sqft1 Chamberlain Ave #9, Ingersoll, ON N5C 0B3For Sale
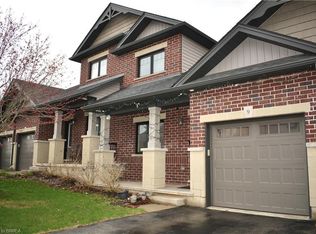 MLS ID #40843618, Joshua Wall, Salesperson, Real Broker Ontario Ltd.. ITSO
 - C$549,0003 bd2 ba1.6k sqftOxford Vacant Land, Ingersoll, ON N5C 0B3For SaleMLS ID #40792393, Erin Holowach, Salesperson, ComFree. ITSO
- C$450,0002 bd2 ba1.1k sqft46 Canterbury St #306, Ingersoll, ON N5C 1C4For SaleMLS ID #40843397, Mellissa King, Salesperson, CENTURY 21 HERITAGE HOUSE LTD.. ITSO
- C$398,0002 bd1 ba955 sqft46 Canterbury St #307, Ingersoll, ON N5C 1C4For SaleMLS ID #40830875, Milan Kozomora, Salesperson, KELLER WILLIAMS INNOVATION REALTY. ITSO
- C$549,9003 bd2 ba775 sqft209 Butler St, Woodstock, ON N4S 3A8For SaleMLS ID #40853167, Mellissa King, Salesperson, CENTURY 21 HERITAGE HOUSE LTD.. ITSO
- C$550,0003 bd2 ba953 sqft138 Lyndale Cres, Woodstock, ON N4S 7S9For SaleMLS ID #40853480, Mellissa King, Salesperson, CENTURY 21 HERITAGE HOUSE LTD.. ITSO
- C$499,9003 bd2 ba1k sqft485 Broadway St, Tillsonburg, ON N4G 3S8For SaleMLS ID #40840044, Clare Dejong, Salesperson, RE/MAX REAL ESTATE CENTRE INC.. ITSO
- C$412,5003 bd1 ba1k sqft186 Norwich Ave, Woodstock, ON N4S 3V6For SaleMLS ID #40855788, Alison Willsey, Broker, Peak Realty Ltd.. ITSO
- C$475,0002 bd1 ba636 sqft304 Mill St, Woodstock, ON N4S 2X5For SaleMLS ID #40854160, Amanda Carolyn Sider, Salesperson, RED AND WHITE REALTY INC.. ITSO
- C$525,0002 bd1 ba1k sqft61 Maud St, Woodstock, ON N4S 3Y5New ConstructionMLS ID #40845763, Nicole Brand, Salesperson, RE/MAX TWIN CITY REALTY INC.. ITSO
- C$579,9003 bd2 ba1.3k sqft801 Hunters Gate Cres, Woodstock, ON N4V 1G3For SaleMLS ID #40853134, Pk Kapoor, Broker, RE/MAX Real Estate Centre Inc.. ITSO
- C$599,9002 bd2 ba1.2k sqft184726 Cornell Rd, Norwich, ON N4G 4G8For SaleMLS ID #40850193, Mellissa King, Salesperson, CENTURY 21 HERITAGE HOUSE LTD.. ITSO
- C$699,9005 bd3 ba1.7k sqft773576 Oxford County Rd #59, Norwich, ON N0J 1P0For SaleMLS ID #40854888, Sandra Rae, Salesperson, Century 21 Heritage House Ltd. ITSO
- C$499,9003 bd3 ba1.4k sqft12 Tillson St, Tillsonburg, ON N4G 2X2For SaleMLS ID #40845548, Ben Chauveau, Salesperson, Royal LePage Brant Realty. ITSO
- C$499,9002 bd2 ba1.4k sqft29 Concession St E, Tillsonburg, ON N4G 1N9For SaleMLS ID #40842915, Andrew Meyer, Salesperson, EXP REALTY. ITSO
- C$409,9003 bd1 ba875 sqft25 Huron St, Woodstock, ON N4S 6Z1For SaleMLS ID #40854210, Mark Stockdale, Salesperson, Seller's Choice Stockdale Realty Ltd.. ITSO
- C$524,8882 bd1 ba730 sqft18 Tweedsmuir Ave, London, ON N5W 1K5For SaleMLS ID #40822178, Davinder Hans, Salesperson, HOMELIFE SILVERCITY REALTY INC. ITSO
