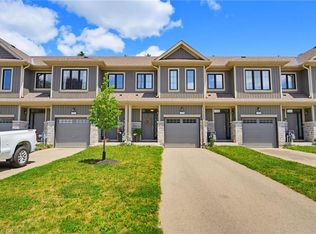
Will you make this townhouse a townhome? This could be the one you’ve been looking for. With three bedrooms, three bathrooms, and over 2,000 square feet of beautifully finished space, this home is loaded with upgrades, so much so that it was the builder’s former model home. Walk into the main floor through the generously sized mudroom and into your large open-concept kitchen with a sizable pantry. The enormous living room will catch you off guard with its ceiling height, accented by a gas fireplace and ceramic feature wall. Completing the main floor is an additional bedroom, dining room, powder room, walkout to the backyard, main floor laundry, and access to the garage. The fully finished basement offers a large rec room, three-piece bathroom, a newly added bedroom, two additional bonus rooms, and an unfinished utility space. Perfect for a home office, storage, or whatever you need. Upstairs, the loft-style primary bedroom His astonishingly spacious, complete with a walk-in closet and private ensuite. You’ll feel right at home here. Close to the highway, great schools, shopping, and more. Don’t delay. Call your REALTOR® today.
For sale
C$499,999
1 Chamberlain Ave #9, Ingersoll, ON N5C 0B3
3beds
1,590sqft
Row/Townhouse, Residential, Condominium
Built in 2018
-- sqft lot
$-- Zestimate®
C$314/sqft
C$129/mo HOA
What's special
Three bedroomsThree bathroomsGenerously sized mudroomLarge open-concept kitchenSizable pantryCeiling heightGas fireplace
- 36 days |
- 13 |
- 1 |
Zillow last checked:
Listing updated:
Listed by:
Joshua Wall, Salesperson,
Real Broker Ontario Ltd.,
Steve Zahnd,
Real Broker Ontario Ltd.
Source: ITSO,MLS®#: 40843618Originating MLS®#: Brantford Regional Real Estate Association Inc.
Facts & features
Interior
Bedrooms & bathrooms
- Bedrooms: 3
- Bathrooms: 3
- Full bathrooms: 2
- 1/2 bathrooms: 1
- Main level bathrooms: 1
- Main level bedrooms: 1
Bedroom
- Level: Main
- Area: 90.09
- Dimensions: 10.01 x 9
Bedroom
- Level: Second
- Area: 0
- Dimensions: 0 x 0
Bedroom
- Level: Lower
- Area: 0
- Dimensions: 0 x 0
Bathroom
- Features: 2-Piece
- Level: Main
- Area: 0
- Dimensions: 0 x 0
Bathroom
- Features: 3-Piece
- Level: Lower
- Area: 110.3
- Dimensions: 11.03 x 10
Other
- Features: 3-Piece
- Level: Second
- Area: 300.76
- Dimensions: 13.02 x 23.1
Bonus room
- Level: Lower
Bonus room
- Level: Lower
Dining room
- Level: Main
- Area: 105
- Dimensions: 13.06 x 8.04
Kitchen
- Level: Main
- Area: 165.22
- Dimensions: 15.02 x 11
Laundry
- Features: Walk-in Closet
- Level: Main
- Area: 332.22
- Dimensions: 22.06 x 15.06
Living room
- Level: Main
- Area: 350.56
- Dimensions: 25.04 x 14
Recreation room
- Level: Lower
Utility room
- Level: Lower
Heating
- Forced Air, Natural Gas
Cooling
- Central Air
Appliances
- Laundry: Main Level
Features
- High Speed Internet, Air Exchanger, Other
- Basement: Full,Finished,Sump Pump
- Has fireplace: No
Interior area
- Total structure area: 2,205
- Total interior livable area: 1,590 sqft
- Finished area above ground: 1,590
- Finished area below ground: 615
Property
Parking
- Total spaces: 2
- Parking features: Attached Garage, Asphalt, Exclusive, Private Drive Single Wide
- Attached garage spaces: 1
- Uncovered spaces: 1
Features
- Stories: 1
- Patio & porch: Patio, Porch
- Exterior features: Year Round Living
- Frontage type: West
Lot
- Features: Urban, Rectangular, Major Highway, Park, Playground Nearby, Schools, Shopping Nearby
- Topography: Flat
Details
- Parcel number: 004130023
- Zoning: R1-3
Construction
Type & style
- Home type: Townhouse
- Property subtype: Row/Townhouse, Residential, Condominium
- Attached to another structure: Yes
Materials
- Brick, Stone, Vinyl Siding
- Foundation: Poured Concrete
- Roof: Asphalt Shing
Condition
- 6-15 Years
- New construction: No
- Year built: 2018
Utilities & green energy
- Sewer: Sewer (Municipal)
- Water: Municipal
- Utilities for property: Cable Connected, Cable Available, Cell Service, Electricity Connected, Garbage/Sanitary Collection, Natural Gas Connected, Recycling Pickup, Street Lights, Phone Connected
Community & HOA
Community
- Security: Carbon Monoxide Detector(s), Smoke Detector(s)
HOA
- Has HOA: Yes
- Amenities included: BBQs Permitted
- Services included: Common Elements, Snow Removal
- HOA fee: C$129 monthly
Location
- Region: Ingersoll
Financial & listing details
- Price per square foot: C$314/sqft
- Annual tax amount: C$3,754
- Date on market: 7/6/2026
- Inclusions: Negotiable
- Electric utility on property: Yes
- Road surface type: Paved
Price history
| Date | Event | Price |
|---|---|---|
| 7/22/2026 | Price change | C$499,999+25%C$314/sqft |
Source:  TRREB #X13525542 Report a problem TRREB #X13525542 Report a problem | ||
| 7/6/2026 | Price change | C$399,900-11.1%C$252/sqft |
Source: TRREB #X13525542 Report a problem | ||
| 1/28/2021 | Listed for sale | C$449,900C$283/sqft |
Source: KELLER WILLIAMS LIFESTYLES #40058560 Report a problem | ||
Public tax history
Tax history is unavailable.
Climate risks
Neighborhood: N5C
Nearby schools
GreatSchools rating
No schools nearby
We couldn't find any schools near this home.
Schools provided by the listing agent
- Elementary: St Jude's, Harrisfield, Idci
Source: ITSO. This data may not be complete. We recommend contacting the local school district to confirm school assignments for this home.
- C$---- bd-- ba-- sqft11 Chamberlain Ave, Ingersoll, ON N5C0C6Off Market
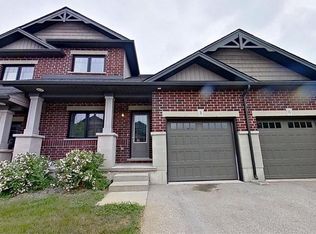
- C$549,0003 bd2 ba1.6k sqft1 Chamberlain Ave #5, Ingersoll, ON N5C0B3For Sale
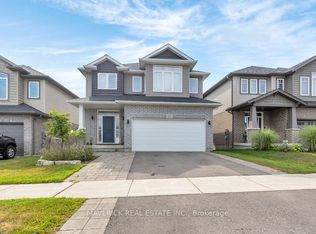
- C$749,0004 bd4 ba-- sqft21 Chamberlain Ave, Ingersoll, ON N5C0C6New Construction
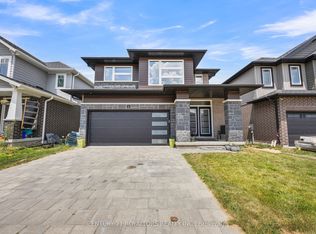
- C$749,9004 bd3 ba-- sqft6 Sutherland Cres, Ingersoll, ON N5C0E3For Sale
- C$--4 bd3 ba2.1k sqft4 Sutherland Cres, Ingersoll, ON N5C0E3Off Market
- C$955,0004 bd4 ba2.8k sqft39 Hollingshead Rd, Ingersoll, ON N5C0B5Sold
- C$999,9006 bd4 ba-- sqft57 Fuller Dr, Ingersoll, ON N5C4H4For Sale
- C$595,0004 bd2 ba1.6k sqft336 Tunis St, Ingersoll, ON N5C1X1Sold
Similar homes
- C$549,0003 bd2 ba1.6k sqftOxford Vacant Land, Ingersoll, ON N5C 0B3For SaleMLS ID #40792393, Erin Holowach, Salesperson, ComFree. ITSO
- C$530,0002 bd2 ba1.1k sqft144 Canterbury St, Ingersoll, ON N5C 1C8For Sale
 MLS ID #40799080, Jen Hansen, Broker, Right at Home Realty. ITSO
 - C$499,9003 bd3 ba1.2k sqft160 Middleton St, Zorra, ON N0M 2M0For Sale
 MLS ID #40838899, Kelly Barnes, Salesperson, Century 21 Heritage Group LTD. ITSO
 - C$574,9003 bd1 ba1k sqft156 Mutual St N, Ingersoll, ON N5C 2A3For Sale
 MLS ID #40843494, Adam Degroote, Broker, Re/Max Twin City Realty Inc. ITSO
 - C$450,0002 bd2 ba1.1k sqft46 Canterbury St #306, Ingersoll, ON N5C 1C4For SaleMLS ID #40843397, Mellissa King, Salesperson, CENTURY 21 HERITAGE HOUSE LTD.. ITSO
- C$599,9994 bd4 ba1.9k sqft195 Charles St E, Ingersoll, ON N5C 1K3For SaleMLS ID #40848946, Tony Johal, Broker, RE/MAX TWIN CITY REALTY INC.. ITSO
- C$398,0002 bd1 ba955 sqft46 Canterbury St #307, Ingersoll, ON N5C 1C4For SaleMLS ID #40830875, Milan Kozomora, Salesperson, KELLER WILLIAMS INNOVATION REALTY. ITSO
- C$525,0003 bd3 ba1.5k sqft1450 Caen Ave, Woodstock, ON N4T 0J7For SaleMLS ID #40852447, Surjit Sam Pablay, Broker of Record, CENTURY 21 RIGHT TIME REAL ESTATE INC.. ITSO
- C$549,9992 bd2 ba1.1k sqft804 Garden Court Cres, Woodstock, ON N4T 1W6For SaleMLS ID #40854787, Jennifer Gale, Broker of Record, Gale Group Realty Brokerage. ITSO
- C$549,9002 bd1 ba950 sqft122 Queen St, Ingersoll, ON N5C 3A6For SaleMLS ID #40841334, Michael Connor, Salesperson, Peak Peninsula Realty Brokerage Inc.. ITSO
- C$519,8003 bd3 ba1.3k sqft2621 Holbrook Dr #8, London, ON N6M 0G2For SaleMLS ID #40826907, Aman Bhattal, Salesperson, Re/Max GOLD REALTY INC MALTON. ITSO
- C$499,9003 bd3 ba1.4k sqft12 Tillson St, Tillsonburg, ON N4G 2X2For SaleMLS ID #40845548, Ben Chauveau, Salesperson, Royal LePage Brant Realty. ITSO
- C$740,0004 bd4 ba2.1k sqft48 Cash Cres, Ingersoll, ON N5C 0E2For SaleMLS ID #40822311, Jennifer Gale, Broker of Record, Gale Group Realty Brokerage. ITSO
- C$550,0003 bd2 ba953 sqft138 Lyndale Cres, Woodstock, ON N4S 7S9For SaleMLS ID #40853480, Mellissa King, Salesperson, CENTURY 21 HERITAGE HOUSE LTD.. ITSO
- C$699,9005 bd3 ba1.7k sqft773576 Oxford County Rd #59, Norwich, ON N0J 1P0For SaleMLS ID #40854888, Sandra Rae, Salesperson, Century 21 Heritage House Ltd. ITSO
- C$510,0003 bd3 ba1.9k sqft745 Chelton Rd #3, London, ON N6M 0J1New ConstructionMLS ID #40840547, Nikki Bedi, Salesperson, RED AND WHITE REALTY INC.. ITSO
- C$499,9003 bd2 ba1k sqft485 Broadway St, Tillsonburg, ON N4G 3S8For SaleMLS ID #40840044, Clare Dejong, Salesperson, RE/MAX REAL ESTATE CENTRE INC.. ITSO
- C$579,9003 bd2 ba1.3k sqft801 Hunters Gate Cres, Woodstock, ON N4V 1G3For SaleMLS ID #40853134, Pk Kapoor, Broker, RE/MAX Real Estate Centre Inc.. ITSO
- C$499,9003 bd3 ba1.2k sqft745 Chelton Rd #53, London, ON N6M 0J1For SaleMLS ID #40833976, Lidia Miu, Broker, RE/MAX TWIN CITY REALTY INC.. ITSO
- C$500,0004 bd2 ba1.9k sqft10 Venison St W, Tillsonburg, ON N4G 1T6For SaleMLS ID #40852320, Krystal West, Salesperson, The Realty Firm Erie's Edge. ITSO
