Welcome to 57 Fuller Drive, an exquisite custom-built brick bungalow featuring 6 spacious bedrooms, 3 seperate and spacious living areas, 2 kitchens, laundry on each floor and 4 beautifully appointed bathrooms! This stunning residence is perfect for those who love to entertain, large families or multigenerational living. Step inside to soaring 9-foot ceilings, expansive windows, and an open-concept layout bathed in natural light. The main floor boasts rich maple hardwood, neutral designer tones, and a chefs dream kitchen with solid wood cabinetry, stainless steel appliances, large island and a pantry. The inviting eat-in area complements a formal dining room ideal for memorable gatherings. The serene primary bedroom offers a walk-in closet and private ensuite, while two additional bedrooms provide generous space and comfort. A well-appointed laundry room and elegant 4-piece bath complete the level. From the foyer, there is a large and bright family room with a powder room for family movie nights. There's MORE! There is a fully finished in-law suite with a private entrance featuring 8 foot ceilings and luxury plank flooring throughout. A second primary bedroom, 2 additional bedrooms, a full kitchen, living room, 4-piece bathroom and in-suite laundry offer a complete and stunning second living space or room for a personal gym, office space or even your own home movie theater! The possibilities are endless here! Outside, the meticulously landscaped, fully fenced backyard is a private oasis with a covered porch, expansive deck, and custom-built shed. All appliances included allowing you and your family to move right in comfortably and with ease. This exceptional home is a rare gem - luxury living at its finest. Quick access to major highways, schools, parks, and playgrounds.
For sale
C$999,900
57 Fuller Dr, Ingersoll, ON N5C 4H4
6beds
4baths
Single Family Residence
Built in ----
858 Square Feet Lot
$-- Zestimate®
C$--/sqft
C$-- HOA
What's special
- 215 days |
- 9 |
- 1 |
Zillow last checked:
Listing updated:
Listed by:
Century 21 Heritage House Ltd Brokerage
Source: TRREB,MLS®#: X12691156 Originating MLS®#: Woodstock Ingersoll Tillsonburg & Area Association of REALTORS
Originating MLS®#: Woodstock Ingersoll Tillsonburg & Area Association of REALTORSFacts & features
Interior
Bedrooms & bathrooms
- Bedrooms: 6
- Bathrooms: 4
Primary bedroom
- Level: Main
- Dimensions: 4.29 x 4.2
Bedroom
- Level: Basement
- Dimensions: 3.96 x 2.4
Bedroom
- Level: Main
- Dimensions: 3.41 x 3.16
Bedroom 2
- Level: Basement
- Dimensions: 2.89 x 2.31
Bedroom 2
- Level: Main
- Dimensions: 3.93 x 3.16
Bedroom 3
- Level: Basement
- Dimensions: 6.12 x 3.68
Breakfast
- Level: Main
- Dimensions: 4.6 x 3.71
Dining room
- Level: Main
- Dimensions: 3.87 x 3.38
Family room
- Level: Basement
- Dimensions: 6.24 x 3.71
Foyer
- Level: Main
- Dimensions: 3.81 x 2.28
Kitchen
- Level: Basement
- Dimensions: 3.47 x 3.41
Kitchen
- Level: Main
- Dimensions: 5.21 x 2.16
Laundry
- Level: Main
- Dimensions: 3.26 x 2.16
Living room
- Level: Main
- Dimensions: 5.21 x 4.54
Recreation
- Level: Basement
- Dimensions: 5.42 x 4.6
Utility room
- Level: Basement
- Dimensions: 6.4 x 3.08
Heating
- Forced Air, Gas
Cooling
- Central Air
Appliances
- Included: Instant Hot Water
Features
- Central Vacuum, In-Law Suite
- Basement: Finished
- Has fireplace: No
Interior area
- Living area range: 1500-2000 null
Property
Parking
- Total spaces: 6
- Parking features: Private Double, Garage Door Opener
- Has garage: Yes
Features
- Patio & porch: Deck, Porch
- Exterior features: Canopy, Landscaped, Privacy
- Pool features: None
- Has view: Yes
- View description: Garden
Lot
- Size: 858 Square Feet
- Features: Rectangular Lot
- Topography: Flat
Details
- Parcel number: 001441139
Construction
Type & style
- Home type: SingleFamily
- Architectural style: Bungalow
- Property subtype: Single Family Residence
Materials
- Brick, Stone
- Foundation: Poured Concrete
- Roof: Asphalt Shingle
Utilities & green energy
- Sewer: Sewer
Community & HOA
Location
- Region: Ingersoll
Financial & listing details
- Annual tax amount: C$5,063
- Date on market: 1/13/2026
Price history
Price history is unavailable.
Public tax history
Tax history is unavailable.
Climate risks
Neighborhood: N5C
Nearby schools
GreatSchools rating
No schools nearby
We couldn't find any schools near this home.
- C$859,0004 bd3 ba-- sqft20 Owen St, Ingersoll, ON N5C4G7For Sale
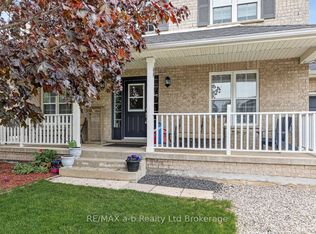
- C$--3 bd3 ba-- sqft3 Moffat Ave, Ingersoll, ON N5C0A7Off Market
- C$650,0003 bd4 ba1.5k sqft153 Winders Trl, Ingersoll, ON N5C0A7Sold
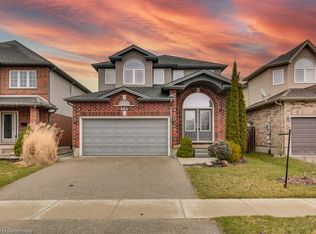
- C$999,9995 bd4 ba-- sqft10 Owen St, Ingersoll, ON N5C4G7For Sale

- C$950,0004 bd5 ba2.2k sqft6 Winders Trl, Ingersoll, ON N5C0A6Sold
- C$--3 bd2 ba1.5k sqft40 Walker Rd, Ingersoll, ON N5C0C3Off Market
- C$599,9993 bd3 ba1.5k sqft58 Walker Rd, Ingersoll, ON N5C0C3New Construction
- C$---- bd-- ba-- sqft28 Walker Rd, Ingersoll, ON N5C0C3Off Market
Similar homes
- C$859,0004 bd3 ba-- sqft20 Owen St, Ingersoll, ON N5C 4G7For SaleMLS ID #X12854224, RE/MAX a-b Realty Ltd Brokerage. TRREB
- C$930,0003 bd2 ba-- sqft584077 Beachville Rd, South West Oxford, ON N5C 3J5For Sale
 MLS ID #X13631238, Century 21 Heritage House Ltd. TRREB
 - C$675,0005 bd4 ba-- sqft11 Cornish Cres, Ingersoll, ON N5C 4C9For Sale
 MLS ID #X13592058, RE/MAX a-b Realty Ltd Brokerage. TRREB
 - C$649,9004 bd2 ba-- sqft174 Metcalfe St, Ingersoll, ON N5C 1M9For Sale
 MLS ID #X13668218, Century 21 Heritage House Ltd Brokerage. TRREB
 - C$625,0005 bd3 ba-- sqft117 Wonham St S, Ingersoll, ON N5C 2Y9For SaleMLS ID #X13552084, Century 21 Heritage House Ltd Brokerage. TRREB
- C$949,5004 bd3 ba-- sqft2670 Putnam Rd, Thames Centre, ON N0L 2B0For SaleMLS ID #X13049606, ROYAL LEPAGE TRILAND REALTY. TRREB
- C$1,049,9004 bd2 ba-- sqft11 Millard St, South West Oxford, ON N4S 7V6For SaleMLS ID #X13155388, Century 21 Heritage House Ltd Brokerage. TRREB
- C$1,045,0003 bd2 ba-- sqft7 Snyder Ct, Norwich, ON N0J 1C0For SaleMLS ID #X13617746, RE/MAX REALTY SPECIALISTS INC.. TRREB
- C$769,9003 bd3 ba-- sqft3 Woodhatch Cres, Ingersoll, ON N5C 0A2For SaleMLS ID #X13013604, RE/MAX REALTY ENTERPRISES INC.. TRREB
- C$939,9005 bd3 ba-- sqft89 Lindsay Rd, Woodstock, ON N4V 1A8For SaleMLS ID #X13135006, Gale Group Realty Brokerage Ltd. TRREB
- C$889,9996 bd4 ba-- sqft45 Peggy Ave, South West Oxford, ON N0J 1N0For SaleMLS ID #X13420696, RE/MAX REALTY SPECIALISTS INC.. TRREB
- C$619,0004 bd4 ba-- sqft1 Minler St, Ingersoll, ON N5C 0C9For SaleMLS ID #X13546766, CENTURY 21 PEOPLE`S CHOICE REALTY INC.. TRREB
- C$1,089,0005 bd4 ba-- sqft544 Lakeview Dr, Woodstock, ON N4T 1W1For SaleMLS ID #X13636972, PRIME REALTY SPECIALISTS INC.. TRREB
- C$849,9005 bd4 ba-- sqft2229 Cardinal Ct, London, ON N6M 0C2For SaleMLS ID #X13671700, SUTTON GROUP - SELECT REALTY. TRREB
- C$749,9006 bd3 ba-- sqft98 Maud St, Woodstock, ON N4S 3Y6For SaleMLS ID #X13663742, Century 21 Heritage House Ltd Brokerage. TRREB
- C$1,074,9005 bd3 ba-- sqft305 Robinson St, Woodstock, ON N4S 3B8For SaleMLS ID #X13131530, RE/MAX a-b Realty Ltd Brokerage. TRREB
- C$1,200,0003 bd2 ba-- sqft47094 Lyons Line, Malahide, ON N0L 1B0For SaleMLS ID #X13666890, SUTTON GROUP PREFERRED REALTY INC.. TRREB
- C$899,0004 bd3 ba-- sqft671 Main St S, Norwich, ON N0J 1C0For SaleMLS ID #X13655028, MAKEY REAL ESTATE INC.. TRREB
- C$986,0004 bd3 ba-- sqft18 Belmont Ave, Tillsonburg, ON N4G 5W5For SaleMLS ID #X13169684, RE/MAX Tri-County Realty Inc Brokerage. TRREB
- C$975,0004 bd4 ba-- sqft18 Thompson Ct, Tillsonburg, ON N4G 0L3For SaleMLS ID #X13414322, Century 21 Heritage House Ltd Brokerage. TRREB
