Spacious 4 bedroom family home with finished basement, above-ground pool, and extended heated garage located in a desirable Ingersoll neighbourhood. Offering 2278 sq ft of above-grade living space plus a finished basement, this well-maintained Kingswood model provides plenty of room for comfortable family living.The main floor features multiple living spaces including a bright living room, separate family room with fireplace, dining room, and a functional kitchen with movable island and breakfast area overlooking the backyard. Convenient main floor laundry and a powder room add to the practical layout.Upstairs you'll find four generously sized bedrooms, including a spacious primary suite with walk-in closet and 4-piece ensuite, along with another full bathroom for family or guests.The finished lower level adds even more flexibility with a large rec room, office space, workout room (potential 5th bedroom by enlarging window), and plenty of storage.Step outside to enjoy the deck and 15' x 30' above-ground pool, perfect for summer entertaining and family fun.A standout feature is the extended heated garage (18.5' x 30') with insulated doors and 60 amp service, offering excellent space for vehicles, hobbies, or workshop use.Recent updates include roof shingles (2018), sliding door (2020), window glass replaced within the last two years, main floor flooring (2017), and new carpet on stairs and upper level (2026). A/C(2026).Additional features include **200 amp service, owned water softener, central vacuum, BBQ gas line, and plenty of storage throughout. Royal Roads school district. Easy 401 access. Click the multimedia tab for video, floor plans and more!
For sale
C$859,000
20 Owen St, Ingersoll, ON N5C 4G7
4beds
3baths
Single Family Residence
Built in ----
7,292 Square Feet Lot
$-- Zestimate®
C$--/sqft
C$-- HOA
What's special
Finished basementAbove-ground poolDining roomMain floor laundryPowder roomFour generously sized bedroomsPlenty of storage throughout
- 158 days |
- 14 |
- 0 |
Zillow last checked:
Listing updated:
Listed by:
RE/MAX a-b Realty Ltd Brokerage
Source: TRREB,MLS®#: X12854224 Originating MLS®#: Woodstock Ingersoll Tillsonburg & Area Association of REALTORS
Originating MLS®#: Woodstock Ingersoll Tillsonburg & Area Association of REALTORSFacts & features
Interior
Bedrooms & bathrooms
- Bedrooms: 4
- Bathrooms: 3
Primary bedroom
- Level: Second
- Dimensions: 4.89 x 3.3
Bedroom 2
- Level: Second
- Dimensions: 4.12 x 3.47
Bedroom 3
- Level: Second
- Dimensions: 3.16 x 3.47
Bedroom 4
- Level: Second
- Dimensions: 3.16 x 3.29
Bathroom
- Level: Second
- Dimensions: 2.18 x 3.45
Bathroom
- Level: Main
- Dimensions: 0.83 x 2.14
Bathroom
- Level: Second
- Dimensions: 2.87 x 2.65
Breakfast
- Level: Main
- Dimensions: 3.44 x 5.41
Den
- Level: Basement
- Dimensions: 2.74 x 3.23
Dining room
- Level: Main
- Dimensions: 3.26 x 4.17
Exercise room
- Level: Basement
- Dimensions: 3.67 x 3.77
Family room
- Level: Main
- Dimensions: 3.34 x 4.39
Foyer
- Level: Main
- Dimensions: 3.2 x 2.31
Kitchen
- Level: Main
- Dimensions: 4.32 x 3.64
Living room
- Level: Main
- Dimensions: 3.48 x 5.19
Other
- Level: Basement
- Dimensions: 3.99 x 3.27
Recreation
- Level: Basement
- Dimensions: 6.84 x 5
Utility room
- Level: Basement
- Dimensions: 4.7 x 6.46
Heating
- Forced Air, Gas
Cooling
- Central Air
Appliances
- Included: Water Softener
Features
- Basement: Full,Finished
- Has fireplace: Yes
- Fireplace features: Natural Gas, Family Room
Interior area
- Living area range: 2000-2500 null
Video & virtual tour
Property
Parking
- Total spaces: 6
- Parking features: Private Triple
- Has garage: Yes
Features
- Stories: 2
- Patio & porch: Deck, Porch
- Exterior features: Landscaped
- Has private pool: Yes
- Pool features: Above Ground
Lot
- Size: 7,292 Square Feet
- Features: Fenced Yard, Park, Rectangular Lot
Details
- Parcel number: 001440655
- Other equipment: Sump Pump
Construction
Type & style
- Home type: SingleFamily
- Property subtype: Single Family Residence
Materials
- Brick
- Foundation: Poured Concrete
- Roof: Shingle
Utilities & green energy
- Sewer: Sewer
Community & HOA
Location
- Region: Ingersoll
Financial & listing details
- Tax assessed value: C$317,000
- Annual tax amount: C$5,219
- Date on market: 3/6/2026
Price history
Price history is unavailable.
Public tax history
Tax history is unavailable.
Climate risks
Neighborhood: N5C
Nearby schools
GreatSchools rating
No schools nearby
We couldn't find any schools near this home.
- C$999,9995 bd4 ba-- sqft10 Owen St, Ingersoll, ON N5C4G7For Sale

- C$999,9006 bd4 ba-- sqft57 Fuller Dr, Ingersoll, ON N5C4H4For Sale
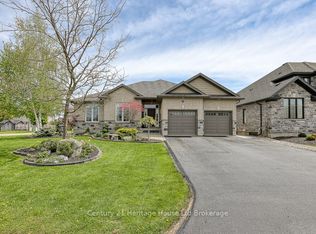
- C$--3 bd3 ba-- sqft3 Moffat Ave, Ingersoll, ON N5C0A7Off Market
- C$965,0003 bd3 ba1.8k sqft24 David St, Ingersoll, ON N5C4E5Sold
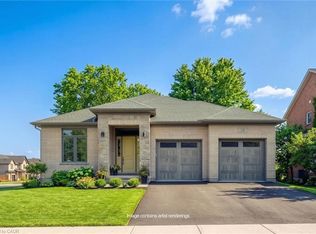
- C$599,9993 bd3 ba1.5k sqft58 Walker Rd, Ingersoll, ON N5C0C3New Construction
- C$--3 bd2 ba1.5k sqft40 Walker Rd, Ingersoll, ON N5C0C3Off Market
- C$---- bd-- ba-- sqft28 Walker Rd, Ingersoll, ON N5C0C3Off Market
- C$---- bd-- ba-- sqft36 Walker Rd, Ingersoll, ON N5C0C3Off Market
Similar homes
- C$669,9005 bd3 ba-- sqft11 Princess Park Rd, Ingersoll, ON N5C 1X7For Sale
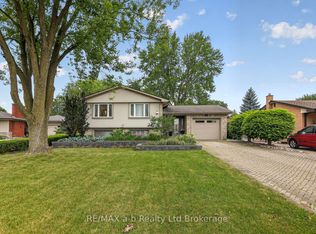 MLS ID #X13619726, RE/MAX a-b Realty Ltd Brokerage. TRREB
 - C$675,0005 bd4 ba-- sqft11 Cornish Cres, Ingersoll, ON N5C 4C9For Sale
 MLS ID #X13592058, RE/MAX a-b Realty Ltd Brokerage. TRREB
 - C$930,0003 bd2 ba-- sqft584077 Beachville Rd, South West Oxford, ON N5C 3J5For Sale
 MLS ID #X13631238, Century 21 Heritage House Ltd. TRREB
 - C$999,9006 bd4 ba-- sqft57 Fuller Dr, Ingersoll, ON N5C 4H4For SaleMLS ID #X12691156, Century 21 Heritage House Ltd Brokerage. TRREB
- C$769,9003 bd3 ba-- sqft3 Woodhatch Cres, Ingersoll, ON N5C 0A2For SaleMLS ID #X13013604, RE/MAX REALTY ENTERPRISES INC.. TRREB
- C$549,9003 bd2 ba-- sqft301 Thames St S, Ingersoll, ON N5C 2T8For SaleMLS ID #X13500904, RE/MAX a-b Realty Ltd Brokerage. TRREB
- C$899,9994 bd3 ba-- sqft31 Thames Springs Cres, Zorra, ON N0M 2M0For SaleMLS ID #X13428030, TRIMAXX REALTY LTD.. TRREB
- C$949,5004 bd3 ba-- sqft2670 Putnam Rd, Thames Centre, ON N0L 2B0For SaleMLS ID #X13049606, ROYAL LEPAGE TRILAND REALTY. TRREB
- C$499,0003 bd1 ba-- sqft165 Canterbury St, Ingersoll, ON N5C 1E2For SaleMLS ID #X13091442, Century 21 Heritage House Ltd Brokerage. TRREB
- C$859,9005 bd2 ba-- sqft54 Pebble Beach Ct, Woodstock, ON N4S 8X2For SaleMLS ID #X13633828, RE/MAX a-b Realty Ltd Brokerage. TRREB
- C$549,9003 bd4 ba-- sqft29 Kendell Ln, Ingersoll, ON N5C 0B7For SaleMLS ID #X13425096, RE/MAX a-b Realty Ltd Brokerage. TRREB
- C$549,9003 bd1 ba-- sqft23 Glenn Ave, Ingersoll, ON N5C 2C9For SaleMLS ID #X12916032, RE/MAX a-b Realty Ltd Brokerage. TRREB
- C$799,9004 bd4 ba-- sqft2580 Dundas St, London, ON N5V 3C7For SaleMLS ID #X13634640, RE/MAX CENTRE CITY REALTY INC.. TRREB
- C$939,9005 bd3 ba-- sqft89 Lindsay Rd, Woodstock, ON N4V 1A8For SaleMLS ID #X13135006, Gale Group Realty Brokerage Ltd. TRREB
- C$495,9002 bd2 ba-- sqft253 Charles St W, Ingersoll, ON N5C 2M5For SaleMLS ID #X13582650, RE/MAX a-b Realty Ltd Brokerage. TRREB
- C$489,9003 bd2 ba-- sqft267 Beckett Rd, Ingersoll, ON N5C 3X4For SaleMLS ID #X13182434, RE/MAX a-b Realty Ltd Brokerage. TRREB
- C$799,9004 bd2 ba-- sqft61 Carleton Ct, Thames Centre, ON N0L 1G2For SaleMLS ID #X13053822, RE/MAX ICON REALTY. TRREB
- C$440,0003 bd2 ba-- sqft13 Witty Ave, Ingersoll, ON N5C 3N9For SaleMLS ID #X13536274, RE/MAX a-b Realty Ltd Brokerage. TRREB
- C$749,0005 bd5 ba-- sqft812 Halifax Rd, Woodstock, ON N4T 0C6For SaleMLS ID #X13654382, RE/MAX GOLD REALTY INC.. TRREB
- C$920,0004 bd3 ba-- sqft193 Hemlock St, Woodstock, ON N4S 0E4For SaleMLS ID #X13556302, The Realty Firm Inc.. TRREB
