Experience refined living in one of Ingersoll's most prestigious and highly coveted neighbourhoods, just minutes from Highway 401. This extraordinary executive residence offers nearly 2,900 sq. ft. of impeccably designed living space, featuring 5 generously sized bedrooms and 4 elegant bathrooms-an exceptional combination of luxury, sophistication, and everyday comfort. From the moment you step through the front door, you'll be captivated by soaring 9-foot ceilings, sun-filled interiors, and a thoughtfully crafted open-concept layout designed to impress at every turn. The expansive living and dining areas provide the perfect setting for unforgettable family gatherings and elegant entertaining, while the warm and inviting family room creates a welcoming space to relax and make lasting memories. At the heart of the home lies a stunning chef-inspired kitchen, beautifully appointed with premium quartz countertops, a designer backsplash, sleek cabinetry, and brand-new stainless steel appliances-where every meal becomes an experience and every gathering feels special. Every detail of this remarkable home has been carefully curated to deliver timeless elegance, modern luxury, and effortless functionality. Whether you're raising a growing family, entertaining guests, or simply enjoying the lifestyle you've worked so hard to achieve, this exceptional residence offers the perfect place to call home. Rarely does an opportunity arise to own a home that blends luxury, comfort, and location so seamlessly. Move-in ready and designed to exceed expectations, this spectacular property is more than just a home-it's the lifestyle you've been waiting for.
For sale
C$1,099,999
10 Owen St, Ingersoll, ON N5C 4G7
5beds
4baths
Single Family Residence
Built in ----
7,188 Square Feet Lot
$-- Zestimate®
C$--/sqft
C$-- HOA
What's special
Sun-filled interiorsThoughtfully crafted open-concept layoutStunning chef-inspired kitchenPremium quartz countertopsDesigner backsplashSleek cabinetryBrand-new stainless steel appliances
- 21 days |
- 9 |
- 0 |
Zillow last checked:
Listing updated:
Listed by:
ROYAL LEPAGE FLOWER CITY REALTY
Source: TRREB,MLS®#: X13564192 Originating MLS®#: Toronto Regional Real Estate Board
Originating MLS®#: Toronto Regional Real Estate BoardFacts & features
Interior
Bedrooms & bathrooms
- Bedrooms: 5
- Bathrooms: 4
Primary bedroom
- Level: Second
- Dimensions: 5.08 x 3.66
Bedroom 2
- Level: Second
- Dimensions: 4.04 x 3.07
Bedroom 3
- Level: Second
- Dimensions: 4.83 x 3.78
Bedroom 4
- Level: Second
- Dimensions: 3.48 x 2.69
Bedroom 5
- Level: Second
- Dimensions: 4.14 x 3.51
Breakfast
- Level: Main
- Dimensions: 3.78 x 3.05
Dining room
- Level: Main
- Dimensions: 4.27 x 3.89
Family room
- Level: Main
- Dimensions: 4.88 x 3.56
Foyer
- Level: Main
- Dimensions: 7.01 x 1.75
Kitchen
- Level: Main
- Dimensions: 3.78 x 3.05
Laundry
- Level: Main
- Dimensions: 2.48 x 1.69
Living room
- Level: Main
- Dimensions: 4.83 x 3.58
Heating
- Forced Air, Gas
Cooling
- Central Air
Appliances
- Included: Water Softener
Features
- Central Vacuum, Upgraded Insulation
- Flooring: Carpet Free
- Basement: Full
- Has fireplace: Yes
Interior area
- Living area range: 2500-3000 null
Video & virtual tour
Property
Parking
- Total spaces: 6
- Parking features: Garage
- Has garage: Yes
Features
- Stories: 2
- Pool features: None
Lot
- Size: 7,188 Square Feet
- Features: Fenced Yard, Park, Public Transit, School, School Bus Route
Details
- Parcel number: 001440660
Construction
Type & style
- Home type: SingleFamily
- Property subtype: Single Family Residence
Materials
- Brick Front, Stone
- Foundation: Unknown
- Roof: Asphalt Shingle
Utilities & green energy
- Sewer: Sewer
Community & HOA
Community
- Security: Carbon Monoxide Detector(s), Security System, Smoke Detector(s)
Location
- Region: Ingersoll
Financial & listing details
- Annual tax amount: C$5,417
- Date on market: 7/14/2026
R
ROYAL LEPAGE FLOWER CITY REALTY
By pressing Contact Agent, you agree that the real estate professional identified above may call/text you about your search, which may involve use of automated means and pre-recorded/artificial voices. You don't need to consent as a condition of buying any property, goods, or services. Message/data rates may apply. You also agree to our Terms of Use. Zillow does not endorse any real estate professionals. We may share information about your recent and future site activity with your agent to help them understand what you're looking for in a home.
Price history
Price history is unavailable.
Public tax history
Tax history is unavailable.
Climate risks
Neighborhood: N5C
Nearby schools
GreatSchools rating
No schools nearby
We couldn't find any schools near this home.
- C$859,0004 bd3 ba-- sqft20 Owen St, Ingersoll, ON N5C4G7For Sale

- C$999,9006 bd4 ba-- sqft57 Fuller Dr, Ingersoll, ON N5C4H4For Sale
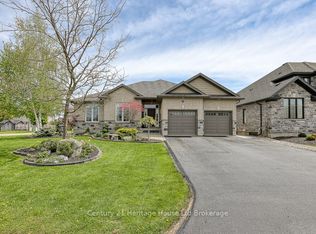
- C$965,0003 bd3 ba1.8k sqft24 David St, Ingersoll, ON N5C4E5Sold
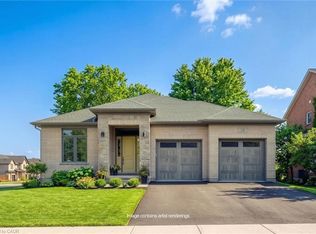
- C$---- bd-- ba-- sqft19 David St, Ingersoll, ON N5C4E5Off Market
- C$599,9993 bd3 ba1.5k sqft58 Walker Rd, Ingersoll, ON N5C0C3New Construction
- C$--3 bd2 ba1.5k sqft40 Walker Rd, Ingersoll, ON N5C0C3Off Market
- C$---- bd-- ba-- sqft28 Walker Rd, Ingersoll, ON N5C0C3Off Market
- C$---- bd-- ba-- sqft36 Walker Rd, Ingersoll, ON N5C0C3Off Market
Similar homes
- C$1,100,0005 bd3 ba-- sqft403137 Robinson Rd, South West Oxford, ON N5C 3J7For Sale
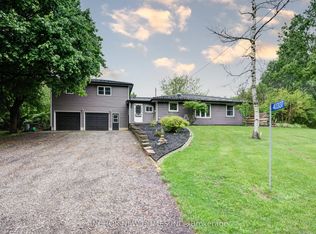 MLS ID #X13628862, ANCHOR NEW HOMES INC.. TRREB
 - C$859,0004 bd3 ba-- sqft20 Owen St, Ingersoll, ON N5C 4G7For SaleMLS ID #X12854224, RE/MAX a-b Realty Ltd Brokerage. TRREB
- C$930,0003 bd2 ba-- sqft584077 Beachville Rd, South West Oxford, ON N5C 3J5For Sale
 MLS ID #X13631238, Century 21 Heritage House Ltd. TRREB
 - C$999,9006 bd4 ba-- sqft57 Fuller Dr, Ingersoll, ON N5C 4H4For SaleMLS ID #X12691156, Century 21 Heritage House Ltd Brokerage. TRREB
- C$1,099,9003 bd2 ba1.8k sqft15 Hampden St, Zorra, ON N5C 3J5For SaleMLS ID #40843900, Mellissa King, Salesperson, CENTURY 21 HERITAGE HOUSE LTD.. ITSO
- C$669,9005 bd3 ba-- sqft11 Princess Park Rd, Ingersoll, ON N5C 1X7For SaleMLS ID #X13619726, RE/MAX a-b Realty Ltd Brokerage. TRREB
- C$684,9005 bd4 ba-- sqft11 Cornish Cres, Ingersoll, ON N5C 4C9For SaleMLS ID #X13592058, RE/MAX a-b Realty Ltd Brokerage. TRREB
- C$949,9003 bd1 ba1.2k sqft407 Bell St, Ingersoll, ON N5C 2P7For SaleMLS ID #40848270, Catherine Poirier, Salesperson, RE/MAX Garden City Realty Inc.. ITSO
- C$825,0006 bd4 ba1.8k sqft11 Henderson Ct, Ingersoll, ON N5C 0A1For SaleMLS ID #40844040, Rupak Nandan, Salesperson, RE/MAX SUCCESS REALTY. ITSO
- C$699,9004 bd3 ba-- sqft20 Daniel St, Ingersoll, ON N5C 3W9For SaleMLS ID #X13575396, Gale Group Realty Brokerage Ltd. TRREB
- C$839,9004 bd2 ba-- sqft114 Frances St, Ingersoll, ON N5C 2H3For SaleMLS ID #X13148222, HOMELIFE/MIRACLE REALTY LTD. TRREB
- C$599,9993 bd3 ba-- sqft213 Albert St, Ingersoll, ON N5C 2Y5For SaleMLS ID #X13620958, Gale Group Realty Brokerage Ltd. TRREB
- C$625,0005 bd3 ba-- sqft117 Wonham St S, Ingersoll, ON N5C 2Y9For SaleMLS ID #X13552084, Century 21 Heritage House Ltd Brokerage. TRREB
- C$599,9994 bd4 ba1.9k sqft195 Charles St E, Ingersoll, ON N5C 1K3For SaleMLS ID #40848946, Tony Johal, Broker, RE/MAX TWIN CITY REALTY INC.. ITSO
- C$899,9997 bd6 ba-- sqft28 Hartfield St, Ingersoll, ON N5C 0C4For SaleMLS ID #X13235892, CITYVIEW REALTY INC.. TRREB
- C$599,9993 bd2 ba-- sqft152 Wonham St S, Ingersoll, ON N5C 2Z2For SaleMLS ID #X13626174, TEAM GLASSER REAL ESTATE BROKERAGE INC.. TRREB
- C$624,9003 bd2 ba-- sqft164 McKeand St, Ingersoll, ON N5C 3H9For SaleMLS ID #X13632202, SUTTON GROUP PREFERRED REALTY INC.. TRREB
- C$569,9004 bd2 ba-- sqft209 Victoria St, Ingersoll, ON N5C 2N2For SaleMLS ID #X13517304, RE/MAX ADVANTAGE REALTY LTD.. TRREB
- C$1,049,9004 bd2 ba-- sqft11 Millard St, South West Oxford, ON N4S 7V6For SaleMLS ID #X13155388, Century 21 Heritage House Ltd Brokerage. TRREB
- C$550,0004 bd4 ba-- sqft268 Tunis St, Ingersoll, ON N5C 1W7For SaleMLS ID #X13469786, COMFREE. TRREB
