Welcome to this stunning detached home situated on a desirable corner lot, offering exceptional space, comfort, and investment potential. Featuring 4 spacious bedrooms above grade plus 3 additional bedrooms in the fully finished walkout/lookout basement apartment, this property is ideal for large or growing families. The home boasts 5.5 bathrooms, a fully fenced yard for privacy and security, and impressive curb appeal that makes a lasting first impression. The bright and spacious layout provides ample room for both everyday living and entertaining. A major highlight is the finished basement apartment currently generating $2,100 per month in rental income, helping offset mortgage costs and providing excellent value for homeowners or investors alike. Conveniently located close to schools, parks, shopping, transit, and all essential amenities, this property is also just minutes from a new commercial plaza and surrounded by ongoing community expansion in a rapidly growing area. With strong population growth and continued development nearby, this is a fantastic opportunity to own a home in a thriving neighborhood.
For sale
C$899,999
28 Hartfield St, Ingersoll, ON N5C 0C4
7beds
6baths
Single Family Residence
Built in ----
721 Square Feet Lot
$-- Zestimate®
C$--/sqft
C$-- HOA
What's special
Desirable corner lotImpressive curb appealBright and spacious layoutFinished basement apartment
- 53 days |
- 9 |
- 1 |
Zillow last checked:
Listing updated:
Listed by:
CITYVIEW REALTY INC.
Source: TRREB,MLS®#: X13235892 Originating MLS®#: Toronto Regional Real Estate Board
Originating MLS®#: Toronto Regional Real Estate BoardFacts & features
Interior
Bedrooms & bathrooms
- Bedrooms: 7
- Bathrooms: 6
Primary bedroom
- Level: Second
- Dimensions: 3.56 x 5.23
Bedroom
- Level: Basement
- Dimensions: 3.25 x 2.52
Bedroom 2
- Level: Second
- Dimensions: 3.12 x 3.01
Bedroom 2
- Level: Basement
- Dimensions: 3.25 x 2.52
Bedroom 3
- Level: Second
- Dimensions: 2.53 x 3.25
Bedroom 3
- Level: Basement
- Dimensions: 3.25 x 2.52
Bedroom 4
- Level: Second
- Dimensions: 2.53 x 3.25
Dining room
- Level: Flat
- Dimensions: 5.21 x 1.86
Foyer
- Level: Flat
- Dimensions: 3.52 x 2.56
Great room
- Level: Basement
- Dimensions: 4.65 x 2.53
Kitchen
- Level: Flat
- Dimensions: 5.21 x 3.12
Kitchen
- Level: Basement
- Dimensions: 4.65 x 2.53
Living room
- Level: Flat
- Dimensions: 9.66 x 8.01
Living room
- Level: Second
- Dimensions: 5.25 x 3.02
Heating
- Forced Air, Gas
Cooling
- Central Air
Appliances
- Included: Water Purifier
Features
- Flooring: Accessory Apartment
- Basement: Apartment
- Has fireplace: No
Interior area
- Living area range: 2500-3000 null
Property
Parking
- Total spaces: 6
- Parking features: Garage
- Has garage: Yes
Features
- Stories: 2
- Pool features: None
Lot
- Size: 721 Square Feet
Details
- Parcel number: 001640170
- Other equipment: Ventilation System
Construction
Type & style
- Home type: SingleFamily
- Property subtype: Single Family Residence
Materials
- Aluminum Siding, Brick
- Foundation: Concrete
- Roof: Asphalt Shingle
Utilities & green energy
- Sewer: Sewer
Community & HOA
Location
- Region: Ingersoll
Financial & listing details
- Annual tax amount: C$5,911
- Date on market: 6/3/2026
CITYVIEW REALTY INC.
CITYVIEW REALTY INC.
By pressing Contact Agent, you agree that the real estate professional identified above may call/text you about your search, which may involve use of automated means and pre-recorded/artificial voices. You don't need to consent as a condition of buying any property, goods, or services. Message/data rates may apply. You also agree to our Terms of Use. Zillow does not endorse any real estate professionals. We may share information about your recent and future site activity with your agent to help them understand what you're looking for in a home.
Price history
Price history is unavailable.
Public tax history
Tax history is unavailable.
Climate risks
Neighborhood: N5C
Nearby schools
GreatSchools rating
No schools nearby
We couldn't find any schools near this home.
- C$--3 bd3 ba1.8k sqft18 Hartfield St #18, Ingersoll, ON N5C0C4Off Market
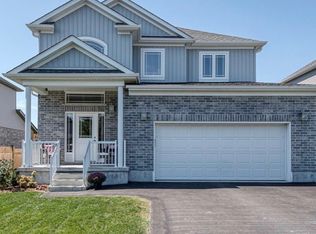
- C$--4 bd4 ba-- sqft16 Hartfield St, Ingersoll, ON N5C0C5Off Market

- C$---- bd-- ba-- sqft14 Kirwin Dr, Ingersoll, ON N5C3M3Off Market
- C$--3 bd4 ba2.4k sqft4 Elm St, Ingersoll, ON N5C1R8Off Market
- C$549,9003 bd1 ba-- sqft385 Wellington St, Ingersoll, ON N5C3L6For Sale
- C$699,0003 bd2 ba-- sqft48 Noxon St, Ingersoll, ON N5C1B7For Sale
- C$--3 bd2 ba1.8k sqft330 Thames St S, Ingersoll, ON N5C2V1Off Market
- C$--4 bd2 ba1.4k sqft346 Wellington St, Ingersoll, ON N5C1T4Off Market
Similar homes
- C$749,9004 bd3 ba-- sqft6 Sutherland Cres, Ingersoll, ON N5C 0E3For Sale
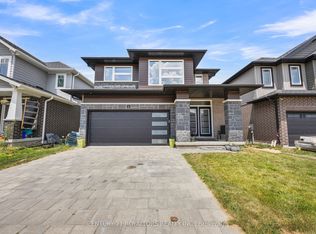 MLS ID #X13548988, CENTURY 21 ROYALTORS REALTY INC.. TRREB
 - C$729,0004 bd3 ba-- sqft74 Cash Cres, Ingersoll, ON N5C 0E2For Sale
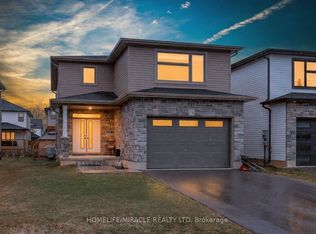 MLS ID #X12928328, HOMELIFE/MIRACLE REALTY LTD. TRREB
 - C$674,9004 bd2 ba-- sqft22 Hillside Rd, Ingersoll, ON N5C 4B5For Sale
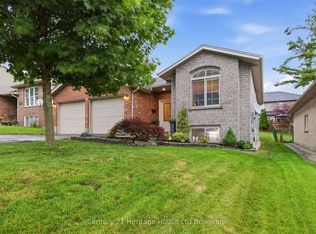 MLS ID #X13592878, Century 21 Heritage House Ltd Brokerage. TRREB
 - C$899,9994 bd3 ba-- sqft31 Thames Springs Cres, Zorra, ON N0M 2M0For Sale
 MLS ID #X13428030, TRIMAXX REALTY LTD.. TRREB
 - C$619,0004 bd4 ba-- sqft1 Minler St, Ingersoll, ON N5C 0C9For SaleMLS ID #X13546766, CENTURY 21 PEOPLE`S CHOICE REALTY INC.. TRREB
- C$889,9996 bd4 ba-- sqft45 Peggy Ave, South West Oxford, ON N0J 1N0For SaleMLS ID #X13420696, RE/MAX REALTY SPECIALISTS INC.. TRREB
- C$854,9005 bd3 ba-- sqft16 Kelly Dr, Zorra, ON N0M 2M0New ConstructionMLS ID #X13569144, SUTTON GROUP - SELECT REALTY. TRREB
- C$659,0004 bd3 ba-- sqft124 King St E, Ingersoll, ON N5C 1H2For SaleMLS ID #X12915448, HOMELIFE/FUTURE REALTY INC.. TRREB
- C$569,9004 bd2 ba-- sqft209 Victoria St, Ingersoll, ON N5C 2N2For SaleMLS ID #X13517304, RE/MAX ADVANTAGE REALTY LTD.. TRREB
- C$799,9005 bd3 ba-- sqft14 Thames Springs Cres, Zorra, ON N0M 2M0For SaleMLS ID #X13576878, BLUE FOREST REALTY INC.. TRREB
- C$829,9004 bd4 ba-- sqft10 Beaty Ln, Zorra, ON N0M 2M0For SaleMLS ID #X13537500, CENTURY 21 FIRST CANADIAN CORP. TRREB
- C$599,0004 bd4 ba-- sqft33 Kendell Ln, Ingersoll, ON N5C 0B7For SaleMLS ID #X13448772, ROYAL LEPAGE CERTIFIED REALTY. TRREB
- C$826,6004 bd3 ba-- sqft382 Masters Dr, Woodstock, ON N4T 0L2For SaleMLS ID #X13591190, TEAMRV REALTY INC.. TRREB
- C$920,0004 bd3 ba-- sqft193 Hemlock St, Woodstock, ON N4S 0E4For SaleMLS ID #X13556302, The Realty Firm Inc.. TRREB
- C$869,9004 bd3 ba-- sqft5 Balmoral Ln, Zorra, ON N0M 2M0For SaleMLS ID #X13000414, Gale Group Realty Brokerage Ltd. TRREB
- C$869,0006 bd4 ba-- sqft1161 Upper Thames Dr, Woodstock, ON N4T 0L4For SaleMLS ID #X13551586, TEAMRV REALTY INC.. TRREB
- C$879,9006 bd4 ba-- sqft2608 Holbrook Dr, London, ON N6M 0G3For SaleMLS ID #X13518442, CENTURY 21 FIRST CANADIAN CORP. TRREB
- C$883,9824 bd3 ba-- sqft8 Totten St, Zorra, ON N0J 1J0New ConstructionMLS ID #X13002994, BENCHMARK SIGNATURE REALTY INC.. TRREB
- C$899,0004 bd5 ba-- sqft142 Prince Charles Cres, Woodstock, ON N4T 0N1For SaleMLS ID #X13419476, CENTURY 21 PRESIDENT REALTY INC.. TRREB
- C$939,9005 bd3 ba-- sqft89 Lindsay Rd, Woodstock, ON N4V 1A8For SaleMLS ID #X13135006, Gale Group Realty Brokerage Ltd. TRREB
