Welcome to a beautifully crafted detached home that perfectly blends modern design, spacious living, and future potential. Offering 4 generously sized bedrooms and 2.5 bathrooms, this impressive residence is ideal for growing families seeking comfort and functionality in a desirable community. From the moment you enter, you'll appreciate the bright and open-concept layout enhanced by elegant hardwood flooring throughout the main level, soaring 9-foot ceilings, and an abundance of natural light. The stylish kitchen is thoughtfully designed with premium quartz countertops that continue throughout the home. The spacious main floor provides the perfect setting. Upstairs, you'll find four well-appointed bedrooms, including a spacious primary retreat. The second floor features 8-foot ceilings and cozy carpeted flooring, offering warmth and comfort throughout the sleeping quarters. One of the home's most attractive features is the walkout basement with approximately 9-foot ceilings, providing exceptional potential for additional living space, an in-law suite, recreation area, or other customized uses. The basement has already been partially finished to the drywall stage, and the seller has obtained permits from the City, offering a valuable head start for future completion. Step outside to enjoy the fully fenced backyard, providing privacy, security, and the perfect space for children, pets, family gatherings, and outdoor entertaining. Additional features include a water softener, reverse osmosis system, and owned garage door opener. Why wait for a new construction home when this move-in-ready property offers premium finishes, a desirable walkout basement, and endless opportunities to customize the lower level to suit your needs? This house presents an outstanding opportunity to own a beautifully maintained home in one of Ingersoll's growing and family-friendly neighbourhoods.
For sale
C$749,900
6 Sutherland Cres, Ingersoll, ON N5C 0E3
4beds
3baths
Single Family Residence
Built in ----
0 Square Feet Lot
$-- Zestimate®
C$--/sqft
C$-- HOA
What's special
Modern designSpacious livingBright and open-concept layoutAbundance of natural lightStylish kitchenPremium quartz countertopsSpacious main floor
- 8 days |
- 2 |
- 1 |
Zillow last checked:
Listing updated:
Listed by:
CENTURY 21 ROYALTORS REALTY INC.
Source: TRREB,MLS®#: X13548988 Originating MLS®#: Toronto Regional Real Estate Board
Originating MLS®#: Toronto Regional Real Estate BoardFacts & features
Interior
Bedrooms & bathrooms
- Bedrooms: 4
- Bathrooms: 3
Heating
- Forced Air, Gas
Cooling
- Central Air
Appliances
- Included: Water Softener
Features
- Basement: Partially Finished,Walk-Out Access
- Has fireplace: No
Interior area
- Living area range: 2000-2500 null
Video & virtual tour
Property
Parking
- Total spaces: 4
- Parking features: Private Double, Garage Door Opener
- Has garage: Yes
Features
- Stories: 2
- Pool features: None
- Waterfront features: None
Lot
- Size: 0 Square Feet
- Features: Golf, Hospital, Park, Library, School
Details
- Parcel number: 001650564
Construction
Type & style
- Home type: SingleFamily
- Property subtype: Single Family Residence
Materials
- Brick, Vinyl Siding
- Foundation: Concrete
- Roof: Asphalt Shingle
Utilities & green energy
- Sewer: Sewer
Community & HOA
Location
- Region: Ingersoll
Financial & listing details
- Annual tax amount: C$5,533
- Date on market: 7/10/2026
CENTURY 21 ROYALTORS REALTY INC.
CENTURY 21 ROYALTORS REALTY INC.
By pressing Contact Agent, you agree that the real estate professional identified above may call/text you about your search, which may involve use of automated means and pre-recorded/artificial voices. You don't need to consent as a condition of buying any property, goods, or services. Message/data rates may apply. You also agree to our Terms of Use. Zillow does not endorse any real estate professionals. We may share information about your recent and future site activity with your agent to help them understand what you're looking for in a home.
Price history
Price history is unavailable.
Public tax history
Tax history is unavailable.
Climate risks
Neighborhood: N5C
Nearby schools
GreatSchools rating
No schools nearby
We couldn't find any schools near this home.
- C$--4 bd3 ba2.1k sqft4 Sutherland Cres, Ingersoll, ON N5C0E3Off Market
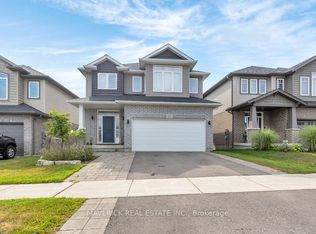
- C$749,0004 bd4 ba-- sqft21 Chamberlain Ave, Ingersoll, ON N5C0C6New Construction
- C$---- bd-- ba-- sqft11 Chamberlain Ave, Ingersoll, ON N5C0C6Off Market
- C$399,9003 bd3 ba1.5k sqft1 Chamberlain Ave #9, Ingersoll, ON N5C0B3For Sale
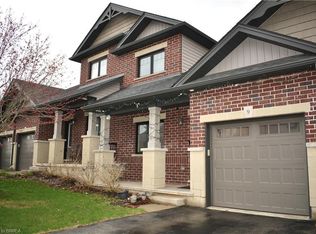
- C$549,0003 bd2 ba1.6k sqft1 Chamberlain Ave #5, Ingersoll, ON N5C0B3For Sale
- C$955,0004 bd4 ba2.8k sqft39 Hollingshead Rd, Ingersoll, ON N5C0B5Sold
- C$---- bd-- ba-- sqft14 Kirwin Dr, Ingersoll, ON N5C3M3Off Market
- C$699,0003 bd2 ba-- sqft48 Noxon St, Ingersoll, ON N5C1B7For Sale
Similar homes
- C$729,0004 bd3 ba-- sqft74 Cash Cres, Ingersoll, ON N5C 0E2For Sale
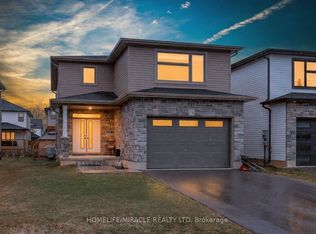 MLS ID #X12928328, HOMELIFE/MIRACLE REALTY LTD. TRREB
 - C$619,0004 bd4 ba-- sqft1 Minler St, Ingersoll, ON N5C 0C9For Sale
 MLS ID #X13546766, CENTURY 21 PEOPLE`S CHOICE REALTY INC.. TRREB
 - C$699,0003 bd4 ba-- sqft297 Whiting St #5, Ingersoll, ON N5C 0E6For Sale
 MLS ID #X13454940, ROYAL LEPAGE SIGNATURE REALTY. TRREB
 - C$689,0003 bd3 ba-- sqft297 Whiting St #16, Ingersoll, ON N5C 3P7For Sale
 MLS ID #X13454974, ROYAL LEPAGE SIGNATURE REALTY. TRREB
 - C$679,0003 bd3 ba-- sqft297 Whiting St #11, Ingersoll, ON N5C 3P7For SaleMLS ID #X13454960, ROYAL LEPAGE SIGNATURE REALTY. TRREB
- C$854,9005 bd3 ba-- sqft16 Kelly Dr, Zorra, ON N0M 2M0New ConstructionMLS ID #X13569144, SUTTON GROUP - SELECT REALTY. TRREB
- C$599,0004 bd4 ba-- sqft33 Kendell Ln, Ingersoll, ON N5C 0B7For SaleMLS ID #X13448772, ROYAL LEPAGE CERTIFIED REALTY. TRREB
- C$829,9004 bd4 ba-- sqft10 Beaty Ln, Zorra, ON N0M 2M0For SaleMLS ID #X13537500, CENTURY 21 FIRST CANADIAN CORP. TRREB
- C$699,8004 bd3 ba-- sqft2439 Daisy Bnd, London, ON N6M 0G9For SaleMLS ID #X13568476, RE/MAX GOLD REALTY INC.. TRREB
- C$599,9993 bd3 ba1.5k sqft56 Walker Rd, Ingersoll, ON N5C 0C3New ConstructionMLS ID #40845612, Mikela Correia, Salesperson, Royal LePage Wolle Realty. ITSO
- C$749,0004 bd-- ba-- sqft806 Sobeski Ave, Woodstock, ON N4T 0P2For SaleMLS ID #40846022, Sunny Sangha, Salesperson, Remax Excellence Real Estate Brokerage. ITSO
- C$734,9004 bd3 ba-- sqft2334 Meadowgate Blvd, London, ON N6M 1L6For SaleMLS ID #X13531584, TEAM GLASSER REAL ESTATE BROKERAGE INC.. TRREB
- C$789,9004 bd4 ba-- sqft498 Fairway Rd, Woodstock, ON N4T 0J1For SaleMLS ID #X13490740, HOMELIFE/MIRACLE REALTY LTD. TRREB
- C$920,0004 bd3 ba-- sqft193 Hemlock St, Woodstock, ON N4S 0E4For SaleMLS ID #X13556302, The Realty Firm Inc.. TRREB
- C$749,9994 bd3 ba-- sqft571 Bedi Dr, Woodstock, ON N4T 0P1For SaleMLS ID #X13204614, RE/MAX EXCELLENCE REAL ESTATE. TRREB
- C$749,9004 bd3 ba-- sqft78 Matheson Cres, East Zorra Tavistock, ON N0J 1M0For SaleMLS ID #X13162184, HOMELIFE/MIRACLE REALTY LTD. TRREB
- C$759,5004 bd3 ba-- sqft2344 Constance Ave, London, ON N6M 0G5For SaleMLS ID #X13427352, RE/MAX CENTRE CITY REALTY INC.. TRREB
- C$698,2304 bd3 ba-- sqft323 Anderson St, Woodstock, ON N4S 8W9New ConstructionMLS ID #X13104772, Century 21 Heritage House Ltd Brokerage. TRREB
- C$674,9004 bd4 ba-- sqft48 Curren Cres, Tillsonburg, ON N4G 0J3For SaleMLS ID #X13488040, REAL BROKER ONTARIO LTD.. TRREB
- C$749,9004 bd3 ba-- sqft2467 Irish Moss Rd, London, ON N6M 0H6For SaleMLS ID #X13208902, ROYAL LEPAGE TRILAND REALTY. TRREB
