Welcome to 323 Anderson Street, a beautifully finished detached 2-storey model home by Oxford Builders offering 4 bedrooms, 3 bathrooms, and a walk-out basement in one of Woodstock's growing new communities. With approximately 1,800 sq ft above grade, an attached garage, parking for 3, and a bright open-concept layout, this home is designed to deliver the space, comfort, and functionality today's families are looking for. The main floor features an inviting living area with fireplace and easy flow for both everyday living and entertaining, while the upper level offers four well-sized bedrooms and the practical bathroom count growing households appreciate. Downstairs, unfinished walk-out basement. As Oxford Builders' model home in the community, 323 Anderson gives buyers the opportunity to experience the layout, design, and finish level first hand while also learning more about additional lot opportunities within the subdivision. Complete with a rear deck, forced air gas heating, central air, municipal services, and the flexibility of modern finished space, this home is a standout option for buyers seeking new detached living in Woodstock.
New construction
C$698,230
323 Anderson St, Woodstock, ON N4S 8W9
4beds
3baths
Single Family Residence
Built in ----
3,521 Square Feet Lot
$-- Zestimate®
C$--/sqft
C$-- HOA
What's special
Walk-out basementAttached garageBright open-concept layoutFour well-sized bedroomsPractical bathroom countRear deckForced air gas heating
- 79 days |
- 22 |
- 0 |
Zillow last checked:
Listing updated:
Listed by:
Century 21 Heritage House Ltd Brokerage
Source: TRREB,MLS®#: X13104772 Originating MLS®#: Woodstock Ingersoll Tillsonburg & Area Association of REALTORS
Originating MLS®#: Woodstock Ingersoll Tillsonburg & Area Association of REALTORSFacts & features
Interior
Bedrooms & bathrooms
- Bedrooms: 4
- Bathrooms: 3
Primary bedroom
- Level: Second
- Dimensions: 4.17 x 3.5
Bedroom 2
- Level: Second
- Dimensions: 3.04 x 3.35
Bedroom 3
- Level: Second
- Dimensions: 3.04 x 3.77
Bedroom 4
- Level: Second
- Dimensions: 3.41 x 3.56
Foyer
- Level: Main
- Dimensions: 5.3 x 1.03
Kitchen
- Level: Main
- Dimensions: 4.08 x 4.26
Living room
- Level: Main
- Dimensions: 6.97 x 4.08
Heating
- Forced Air, Gas
Cooling
- Central Air
Features
- Basement: Walk-Out Access,Finished
- Has fireplace: Yes
Interior area
- Living area range: 1500-2000 null
Property
Parking
- Total spaces: 3
- Parking features: Private
- Has garage: Yes
Features
- Stories: 2
- Patio & porch: Deck
- Pool features: None
- Has view: Yes
- View description: City
Lot
- Size: 3,521 Square Feet
- Features: Park, Public Transit, Rectangular Lot
- Topography: Sloping
Details
- Other equipment: Air Exchanger
Construction
Type & style
- Home type: SingleFamily
- Property subtype: Single Family Residence
Materials
- Brick, Vinyl Siding
- Foundation: Concrete
- Roof: Asphalt Shingle
Condition
- New construction: Yes
Utilities & green energy
- Sewer: Sewer
Community & HOA
Community
- Security: Smoke Detector(s), Carbon Monoxide Detector(s)
Location
- Region: Woodstock
Financial & listing details
- Date on market: 5/8/2026
Century 21 Heritage House Ltd Brokerage
Century 21 Heritage House Ltd Brokerage
By pressing Contact Agent, you agree that the real estate professional identified above may call/text you about your search, which may involve use of automated means and pre-recorded/artificial voices. You don't need to consent as a condition of buying any property, goods, or services. Message/data rates may apply. You also agree to our Terms of Use. Zillow does not endorse any real estate professionals. We may share information about your recent and future site activity with your agent to help them understand what you're looking for in a home.
Price history
Price history is unavailable.
Public tax history
Tax history is unavailable.
Climate risks
Neighborhood: N4S
Nearby schools
GreatSchools rating
No schools nearby
We couldn't find any schools near this home.
- C$683,9853 bd3 ba-- sqft343 Anderson St, Woodstock, ON N4S8W9New Construction

- C$746,8154 bd3 ba-- sqft339 Anderson St, Woodstock, ON N4S8W9New Construction
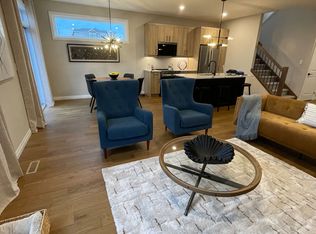
- C$570,0003 bd3 ba1.4k sqft56 Canrobert St, Woodstock, ON N4S8W9Sold
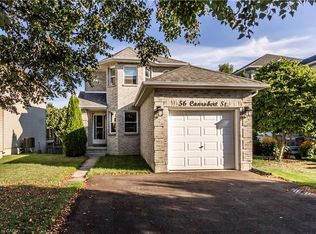
- C$520,0003 bd2 ba1.3k sqft52 Anderson St, Woodstock, ON N4S8X3Sold

- C$515,9293 bd3 ba-- sqft52 Park Row, Woodstock, ON N4S1V8New Construction
- C$515,9293 bd3 ba-- sqft54 Park Row, Woodstock, ON N4S1V8New Construction
- C$515,9293 bd3 ba-- sqft56 Park Row, Woodstock, ON N4S1V8New Construction
- C$--2 bd2 ba1.3k sqft96 Canrobert St, Woodstock, ON N4S8X4Off Market
Similar homes
- C$739,9004 bd3 ba-- sqft619 Fox Hollow Ct, Woodstock, ON N4T 1W3For Sale
 MLS ID #X13594780, Century 21 Heritage House Ltd Brokerage. TRREB
 - C$679,0004 bd3 ba-- sqft920 Sobeski Ave, Woodstock, ON N4T 0N7For Sale
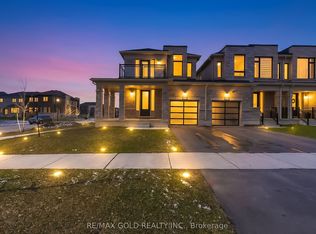 MLS ID #X12971070, RE/MAX GOLD REALTY INC.. TRREB
 - C$679,9003 bd3 ba-- sqft132 Dover St, Woodstock, ON N4S 3M1For Sale
 MLS ID #X13548400, TEAM GLASSER REAL ESTATE BROKERAGE INC.. TRREB
 - C$635,0003 bd2 ba-- sqft392 Mill St, Woodstock, ON N4S 7V6For Sale
 MLS ID #X13076642, REAL BROKER ONTARIO LTD.. TRREB
 - C$665,0004 bd3 ba-- sqft87 Bay St, Woodstock, ON N4S 3K7For SaleMLS ID #X13240396, Century 21 Heritage House Ltd Brokerage. TRREB
- C$826,6004 bd3 ba-- sqft382 Masters Dr, Woodstock, ON N4T 0L2For SaleMLS ID #X13591190, TEAMRV REALTY INC.. TRREB
- C$649,9003 bd3 ba-- sqft1180 Caen Ave, Woodstock, ON N4T 0G3For SaleMLS ID #X13593060, Century 21 Heritage House Ltd Brokerage. TRREB
- C$619,9004 bd2 ba-- sqft920 Alice St, Woodstock, ON N4S 2J6For SaleMLS ID #X13528538, SUTTON GROUP CHAPMAN REALTY INC.. TRREB
- C$699,9995 bd4 ba-- sqft1624 Dunkirk Ave E, Woodstock, ON N4T 0L7For SaleMLS ID #X13119908, RISING SUN REAL ESTATE INC.. TRREB
- C$572,0005 bd2 ba-- sqft936 Alice St, Woodstock, ON N4S 2J7For SaleMLS ID #X13602432, BLUE FOREST REALTY INC.. TRREB
- C$715,0003 bd3 ba-- sqft589 Sales Dr, Woodstock, ON N4S 0A1For SaleMLS ID #X12899416, HOMELIFE/MIRACLE REALTY LTD. TRREB
- C$675,0003 bd3 ba-- sqft16 Talon Dr, Woodstock, ON N4V 0A5For SaleMLS ID #X13486112, Toronto Real Estate Realty Plus Inc. TRREB
- C$615,0004 bd3 ba-- sqft844 Sobeski Ave, Woodstock, ON N4T 0N9For SaleMLS ID #X13603076, CENTURY 21 RED STAR REALTY INC.. TRREB
- C$679,9002 bd2 ba-- sqft269 Pittock Park Rd #22, Woodstock, ON N4S 7W2New ConstructionMLS ID #X13542066, MAKEY REAL ESTATE INC.. TRREB
- C$789,0005 bd4 ba-- sqft442 Ontario St, Woodstock, ON N4V 1G7For SaleMLS ID #X13218550, HOMELIFE SILVERCITY REALTY INC.. TRREB
- C$789,9004 bd4 ba-- sqft498 Fairway Rd, Woodstock, ON N4T 0J1For SaleMLS ID #X13490740, HOMELIFE/MIRACLE REALTY LTD. TRREB
- C$640,0004 bd3 ba-- sqft734 Khalsa Dr, Woodstock, ON N4T 0P4For SaleMLS ID #X13577744, CENTURY 21 RED STAR REALTY INC.. TRREB
- C$649,9003 bd3 ba-- sqft386 Thompson St, Woodstock, ON N4T 0G6For SaleMLS ID #X13426540, CENTURY 21 ROYALTORS REALTY INC.. TRREB
- C$674,9004 bd2 ba-- sqft22 Hillside Rd, Ingersoll, ON N5C 4B5For SaleMLS ID #X13592878, Century 21 Heritage House Ltd Brokerage. TRREB
- C$735,0005 bd2 ba-- sqft69 Clarke St N, Woodstock, ON N4S 7M4For SaleMLS ID #X13481068, MAKEY REAL ESTATE INC.. TRREB
