Rare opportunity to own a fully renovated up/down legal duplex in a prime Woodstock location close to schools, shopping, public transit, recreationfacilities, and convenient access to Highways 401 and 403. Situated on an impressive 50.7' x 214' lot, this property offers flexibility for investors,multi-generational families, or buyers seeking a mortgage helper. A fantastic option for friends, siblings, or two families looking to enter thehousing market together and build equity while sharing ownership of a quality income-producing asset. Over 2,000 sq ft of finished living space,separate living areas, kitchens, laundry facilities, and a private entrance to the lower level, the layout provides privacy and independence forboth households. The main level features a renovated kitchen with quartz countertops, backsplash, modern cabinetry, living room, threebedrooms, updated bathroom, and direct access to a substantial two-level rear deck through patio doors. The lower level offers a secondrenovated kitchen with stainless steel appliances, living area, two bedrooms, updated bathroom, separate entrance, and its own laundryfacilities. Since purchasing the property in 2024, the current owner has added a massive two-level deck, patio doors, upgraded insulation, newwater softener, and window coverings. Major mechanical updates include 2023 shingles, furnace, and central air conditioning. Pride of ownershipis evident throughout this owner-occupied property. A detached garage with hydro, double-wide driveway, and parking for multiple vehiclesfurther enhance the property's versatility. The deep 214-foot lot remains highly functional despite the extensive deck addition and offers ampleoutdoor space for recreation, entertaining, gardening, or future enjoyment. Whether you're looking to expand your investment portfolio, offsetyour mortgage with rental income, accommodate extended family, or purchase with friends, this move-in-ready duplex presents an outstanding opportunity
For sale
C$735,000
69 Clarke St N, Woodstock, ON N4S 7M4
5beds
2baths
Duplex
Built in ----
-- sqft lot
$-- Zestimate®
C$--/sqft
C$-- HOA
What's special
Three bedroomsUpdated bathroomTwo bedroomsSeparate entranceOwn laundry facilitiesMassive two-level deckPatio doors
- 43 days |
- 25 |
- 0 |
Zillow last checked:
Listing updated:
Listed by:
MAKEY REAL ESTATE INC.
Source: TRREB,MLS®#: X13481068 Originating MLS®#: Toronto Regional Real Estate Board
Originating MLS®#: Toronto Regional Real Estate BoardFacts & features
Interior
Bedrooms & bathrooms
- Bedrooms: 5
- Bathrooms: 2
Primary bedroom
- Level: Main
- Dimensions: 4.06 x 3.99
Primary bedroom
- Level: Basement
- Dimensions: 3.89 x 3.56
Bedroom
- Level: Main
- Dimensions: 2.82 x 2.54
Bedroom
- Level: Basement
- Dimensions: 3.56 x 2.39
Bedroom
- Level: Main
- Dimensions: 3.3 x 2.82
Bathroom
- Level: Basement
- Dimensions: 2.39 x 1.5
Bathroom
- Level: Main
- Dimensions: 3.3 x 2.82
Dining room
- Level: Main
- Dimensions: 3.99 x 2.62
Kitchen
- Level: Basement
- Dimensions: 2.41 x 1.96
Kitchen
- Level: Main
- Dimensions: 3.86 x 3.86
Living room
- Level: Main
- Dimensions: 3.99 x 3.43
Living room
- Level: Basement
- Dimensions: 6.12 x 5.44
Utility room
- Level: Basement
- Dimensions: 2.57 x 1.5
Heating
- Forced Air, Gas
Cooling
- Central Air
Features
- Floor Drain, In-Law Suite, Primary Bedroom - Main Floor, Upgraded Insulation
- Flooring: Carpet Free
- Basement: Apartment,Finished
- Has fireplace: No
Interior area
- Living area range: 700-1100 null
Video & virtual tour
Property
Parking
- Total spaces: 5
- Parking features: Private Double, Garage Door Opener
- Has garage: Yes
Features
- Patio & porch: Deck, Enclosed
- Pool features: None
Lot
- Size: 10,851 Square Feet
- Features: Hospital, Public Transit, Rec./Commun.Centre, School, Rectangular Lot
Details
- Additional structures: Fence - Full
- Parcel number: 001120014
Construction
Type & style
- Home type: MultiFamily
- Architectural style: Bungalow
- Property subtype: Duplex
Materials
- Brick
- Foundation: Concrete Block
- Roof: Asphalt Shingle
Utilities & green energy
- Sewer: Sewer
Community & HOA
Community
- Security: Security System, Carbon Monoxide Detector(s), Smoke Detector(s)
Location
- Region: Woodstock
Financial & listing details
- Tax assessed value: C$225,000
- Annual tax amount: C$4,097
- Date on market: 6/23/2026
M
MAKEY REAL ESTATE INC.
By pressing Contact Agent, you agree that the real estate professional identified above may call/text you about your search, which may involve use of automated means and pre-recorded/artificial voices. You don't need to consent as a condition of buying any property, goods, or services. Message/data rates may apply. You also agree to our Terms of Use. Zillow does not endorse any real estate professionals. We may share information about your recent and future site activity with your agent to help them understand what you're looking for in a home.
Price history
Price history is unavailable.
Public tax history
Tax history is unavailable.
Climate risks
Neighborhood: N4S
Nearby schools
GreatSchools rating
No schools nearby
We couldn't find any schools near this home.
- C$---- bd-- ba-- sqft972 Warwick St, Woodstock, ON N4S4S2Off Market
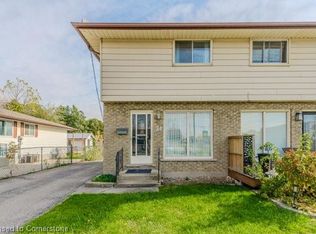
- C$460,0002 bd2 ba841 sqft24 Clarke St N, Woodstock, ON N4S7M5Sold
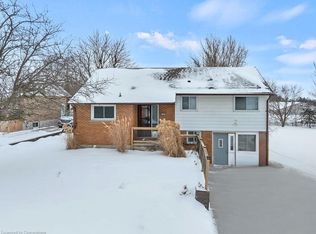
- C$550,0004 bd2 ba1.8k sqft888 Warwick St, Woodstock, ON N4S4R8Sold
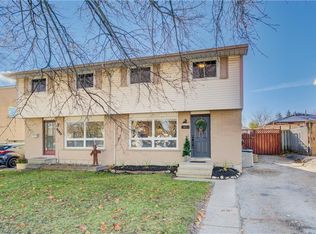
- C$472,0003 bd2 ba1.1k sqft1012 Vanier Ave #A, Woodstock, ON N4S4K4Sold
- C$520,0003 bd2 ba1.1k sqft1011 A Nesbitt Cres #B, Woodstock, ON N4S7N9Sold
- C$530,0003 bd2 ba1.2k sqft1014 A Vanier Ave, Woodstock, ON N4S4K4Sold
- C$519,5003 bd2 ba1.3k sqft1014 B Nesbitt Cres, Woodstock, ON N4S7P1Sold
- C$674,9004 bd2 ba-- sqft171 Orchard Rd, Woodstock, ON N4S7N5For Sale
Similar homes
- C$749,0004 bd4 ba-- sqft247 Pittock Park Rd, Woodstock, ON N4S 7W2For Sale
 MLS ID #X13622830, INTERCITY REALTY INC.. TRREB
 - C$859,9005 bd2 ba-- sqft54 Pebble Beach Ct, Woodstock, ON N4S 8X2For Sale
 MLS ID #X13633828, RE/MAX a-b Realty Ltd Brokerage. TRREB
 - C$674,9004 bd2 ba-- sqft171 Orchard Rd, Woodstock, ON N4S 7N5For Sale
 MLS ID #X13413900, RINEHART REALTY. TRREB
 - C$799,0005 bd4 ba-- sqft205 Munnoch Blvd, Woodstock, ON N4T 1V7For Sale
 MLS ID #X13631880, Gale Group Realty Brokerage Ltd. TRREB
 - C$749,0005 bd5 ba-- sqft812 Halifax Rd, Woodstock, ON N4T 0C6For SaleMLS ID #X13606398, RE/MAX GOLD REALTY INC.. TRREB
- C$749,9004 bd4 ba-- sqft498 Fairway Rd, Woodstock, ON N4T 0J1For SaleMLS ID #X13618470, HOMELIFE/MIRACLE REALTY LTD. TRREB
- C$699,9995 bd4 ba-- sqft1624 Dunkirk Ave E, Woodstock, ON N4T 0L7For SaleMLS ID #X13119908, RISING SUN REAL ESTATE INC.. TRREB
- C$915,0006 bd5 ba-- sqft708 Spitfire St, Woodstock, ON N4T 0B1For SaleMLS ID #X13610814, RE/MAX REALTY SPECIALISTS INC.. TRREB
- C$679,9002 bd2 ba-- sqft269 Pittock Park Rd #22, Woodstock, ON N4S 7W2New ConstructionMLS ID #X13542066, MAKEY REAL ESTATE INC.. TRREB
- C$599,9993 bd1 ba-- sqft312 Leinster St, Woodstock, ON N4S 7E7For SaleMLS ID #X13592012, Gale Group Realty Brokerage Ltd. TRREB
- C$679,9002 bd2 ba-- sqft269 Pittock Park Rd #21, Woodstock, ON N4S 7W2New ConstructionMLS ID #X13541796, MAKEY REAL ESTATE INC.. TRREB
- C$569,0004 bd3 ba-- sqft729 Hounsfield St, Woodstock, ON N4S 1P3For SaleMLS ID #X12851848, Century 21 Heritage House Ltd Brokerage. TRREB
- C$894,9004 bd3 ba-- sqft462 Rivercrest Dr, Woodstock, ON N4S 5W6For SaleMLS ID #X13608394, Century 21 Heritage House Ltd Brokerage. TRREB
- C$1,089,0005 bd4 ba-- sqft544 Lakeview Dr, Woodstock, ON N4T 1W1For SaleMLS ID #X13636972, PRIME REALTY SPECIALISTS INC.. TRREB
- C$826,6004 bd3 ba-- sqft382 Masters Dr, Woodstock, ON N4T 0L2For SaleMLS ID #X13591190, TEAMRV REALTY INC.. TRREB
- C$615,0004 bd3 ba-- sqft844 Sobeski Ave, Woodstock, ON N4T 0N9For SaleMLS ID #X13603076, CENTURY 21 RED STAR REALTY INC.. TRREB
- C$869,0006 bd4 ba-- sqft1161 Upper Thames Dr, Woodstock, ON N4T 0L4For SaleMLS ID #X13551586, TEAMRV REALTY INC.. TRREB
- C$715,0003 bd3 ba-- sqft589 Sales Dr, Woodstock, ON N4S 0A1For SaleMLS ID #X12899416, HOMELIFE/MIRACLE REALTY LTD. TRREB
- C$469,9002 bd1 ba-- sqft29 Marlboro St, Woodstock, ON N4S 7E3For SaleMLS ID #X13538480, ROYAL LEPAGE TRILAND REALTY. TRREB
- C$825,0004 bd6 ba-- sqft125 Prince Charles Cres, Woodstock, ON N4T 0N1For SaleMLS ID #X13550186, Gale Group Realty Brokerage Ltd. TRREB
