Welcome to 1011B Nesbitt Crescent! This stunning 3 bed, 1.5 bath freehold semi-detached home is ideally situated on a quiet crescent in North Woodstock. The main floor features a spacious living/dining area with tons of natural light and a 2-piece bath. The stunning kitchen was completely renovated in 2023 featuring stainless steel appliances and tons of cabinetry and counter space. Walkout from the kitchen to the partially covered deck which is the perfect place to entertain and BBQ with gas hookup! The upper-level features 3 spacious bedrooms, a 4-piece bathroom and all updated laminate flooring (2020). On the lower level you will find a huge finished rec room with new carpet (2024) as well as a laundry room and storage space. You will love the private fully fenced yard with a huge storage shed and parking for 3 cars on the driveway. Brand new AC fall 2024. Ideal location steps away to Springbank Park, seconds from 401 access and close to schools, shopping, and all amenities.
Sold for $520,000
C$520,000
1011 A Nesbitt Cres #B, Woodstock, ON N4S 7N9
3beds
1,144sqft
Single Family Residence, Residential
Built in 1966
3,274 Square Feet Lot
$-- Zestimate®
C$455/sqft
C$2,299 Estimated rent
Home value
Not available
Estimated sales range
Not available
Not available
Owner options
List your home for rent
C$2,299/mo
Rent Zestimate®
Find your next renter with Zillow Rental Manager. Plus, with online applications, you can quickly screen prospective tenants – for free.
C$2,299/mo
Rent Zestimate®
Refinance and save
C$2,198/mo
Est. payment
Refinancing to a lower rate could help reduce your monthly payments and save thousands over the life of the loan.
C$2,198/mo
Est. payment
Explore your selling options
Work with a Zillow partner agent
Leverage their expertise and Zillow's premium Showcase listings to get your home seen by more buyers.
Get startedList with your own agent
Get your home in front of millions of buyers by listing it on Zillow.
Learn how to do itSell it yourself
Take full control of how buyers see your home on Zillow by listing For Sale by Owner (FSBO).
List your homeWhat's special
Quiet crescentTons of natural lightStunning kitchenStainless steel appliancesPartially covered deckSpacious bedroomsUpdated laminate flooring
Zillow last checked:
Listing updated:
Listed by:
Cassandra Cripps, Salesperson,
C M A REALTY LTD.,
Christina Rooney, Salesperson,
C M A REALTY LTD.
Source: ITSO,MLS®#: 40707248Originating MLS®#: Cornerstone Association of REALTORS®
Facts & features
Interior
Bedrooms & bathrooms
- Bedrooms: 3
- Bathrooms: 2
- Full bathrooms: 1
- 1/2 bathrooms: 1
- Main level bathrooms: 1
Other
- Level: Second
Bedroom
- Level: Second
Bedroom
- Level: Second
Bathroom
- Features: 2-Piece
- Level: Main
Bathroom
- Features: 4-Piece
- Level: Second
Dining room
- Level: Main
Eat in kitchen
- Level: Main
Laundry
- Level: Lower
Living room
- Level: Main
Recreation room
- Level: Lower
Storage
- Level: Lower
Heating
- Forced Air, Natural Gas
Cooling
- Central Air
Appliances
- Included: Water Heater, Water Softener, Built-in Microwave, Dishwasher, Dryer, Refrigerator, Stove, Washer
Features
- Other
- Basement: Full,Partially Finished
- Has fireplace: No
Interior area
- Total structure area: 1,422
- Total interior livable area: 1,144 sqft
- Finished area above ground: 1,144
- Finished area below ground: 278
Property
Parking
- Total spaces: 3
- Parking features: Private Drive Single Wide
- Uncovered spaces: 3
Features
- Frontage type: North
- Frontage length: 32.63
Lot
- Size: 3,274 Square Feet
- Dimensions: 32.63 x 100.35
- Features: Urban, Highway Access, Park, Playground Nearby, Schools, Shopping Nearby
Details
- Parcel number: 001110386
- Zoning: R2
Construction
Type & style
- Home type: SingleFamily
- Architectural style: Two Story
- Property subtype: Single Family Residence, Residential
- Attached to another structure: Yes
Materials
- Aluminum Siding, Brick
- Foundation: Poured Concrete
- Roof: Asphalt Shing
Condition
- 51-99 Years
- New construction: No
- Year built: 1966
Utilities & green energy
- Sewer: Sewer (Municipal)
- Water: Municipal-Metered
Community & HOA
Location
- Region: Woodstock
Financial & listing details
- Price per square foot: C$455/sqft
- Annual tax amount: C$2,942
- Date on market: 3/19/2025
- Inclusions: Built-in Microwave, Dishwasher, Dryer, Refrigerator, Stove, Washer
- Exclusions: Clock In Living Room, Tv And Wall Mount, Chest Freezer, Curtains, Bar Fridge In Basement, Bbq.
Price history
| Date | Event | Price |
|---|---|---|
| 5/22/2025 | Sold | C$520,000+57.6%C$455/sqft |
Source: ITSO #40707248 Report a problem | ||
| 4/16/2020 | Listing removed | C$329,900C$288/sqft |
Source: CENTURY 21 Innovative Realty Inc Brokerage #253446 Report a problem | ||
| 4/6/2020 | Listed for sale | C$329,900C$288/sqft |
Source: CENTURY 21 Heritage House Ltd Brokerage #253446 Report a problem | ||
Public tax history
Tax history is unavailable.
Neighborhood: N4S
Nearby homes
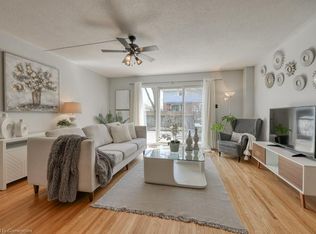
- C$519,5003 bd2 ba1.3k sqft1014 B Nesbitt Cres, Woodstock, ON N4S7P1Sold
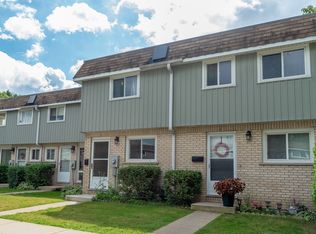
- C$2,0952 bd1 ba-- sqft1025 Nesbitt Cres, Woodstock, ON N4S7N9For Rent
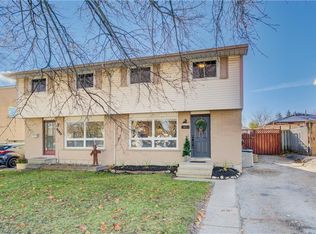
- C$472,0003 bd2 ba1.1k sqft1012 Vanier Ave #A, Woodstock, ON N4S4K4Sold
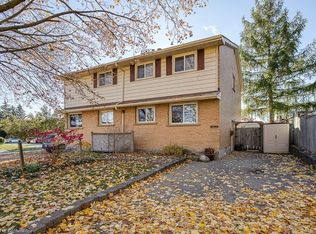
- C$530,0003 bd2 ba1.2k sqft1014 A Vanier Ave, Woodstock, ON N4S4K4Sold
- C$---- bd-- ba-- sqft972 Warwick St, Woodstock, ON N4S4S2Off Market
- C$525,0004 bd2 ba1k sqft1037 Warwick St, Woodstock, ON N4S4S3For Sale
- C$2,0003 bd2 ba-- sqft75 Springbank Ave N #7, Woodstock, ON N4S7P7For Rent
- C$599,9003 bd2 ba-- sqft126 Springbank Ave N, Woodstock, ON N4S7P8For Sale
Nearby schools
GreatSchools rating
No schools nearby
We couldn't find any schools near this home.
- Ontario
- Oxford County
- Woodstock
- N4S 7N9
- 1011 A Nesbitt Cres Unit B
