Welcome home! This is an affordable semi-detached 3-bedroom home that's ready to grow with you. Turn these 3 bedrooms into whatever you like: a home office, a comfortable guest space, or a fun space for the kids. Outside, you have a nice backyard - low upkeep, charming, and perfect for soaking up some sunshine. Inside, there's a convenient main floor powder room, and the kitchen is freshly updated with a beautiful breakfast nook tucked by a bay window. The sunlight will definitely go well with your morning coffee! The big, inviting living room opens up to that lovely backyard with a concrete patio - perfect for summer dinners or sipping wine with a good book. Downstairs is the finished basement with a spacious rec-room, and a laundry and utility nook to keep things organized. You will also love the quiet, family friendly neighbourhood and its proximity to the park for the kids. A grocery store is within walking distance, and there are many shopping options within a 7 minute drive. It's also close to the 401 which is convenient for commuting. This isn't just a house, it's your happy sanctuary waiting to happen. Come see it - you'll feel right at home!
Sold for $519,500
C$519,500
1014 B Nesbitt Cres, Woodstock, ON N4S 7P1
3beds
1,349sqft
Single Family Residence, Residential
Built in ----
4,009 Square Feet Lot
$-- Zestimate®
C$385/sqft
C$2,467 Estimated rent
Home value
Not available
Estimated sales range
Not available
Not available
Owner options
List your home for rent
C$2,467/mo
Rent Zestimate®
Find your next renter with Zillow Rental Manager. Plus, with online applications, you can quickly screen prospective tenants – for free.
C$2,467/mo
Rent Zestimate®
Refinance and save
C$2,196/mo
Est. payment
Refinancing to a lower rate could help reduce your monthly payments and save thousands over the life of the loan.
C$2,196/mo
Est. payment
Explore your selling options
Work with a Zillow partner agent
Leverage their expertise and Zillow's premium Showcase listings to get your home seen by more buyers.
Get startedList with your own agent
Get your home in front of millions of buyers by listing it on Zillow.
Learn how to do itSell it yourself
Take full control of how buyers see your home on Zillow by listing For Sale by Owner (FSBO).
List your homeWhat's special
Zillow last checked:
Listing updated:
Listed by:
Sharon Caesar, Salesperson,
Royal LePage Wolle Realty
Source: ITSO,MLS®#: 40727877Originating MLS®#: Cornerstone Association of REALTORS®
Facts & features
Interior
Bedrooms & bathrooms
- Bedrooms: 3
- Bathrooms: 2
- Full bathrooms: 1
- 1/2 bathrooms: 1
- Main level bathrooms: 1
Bedroom
- Level: Second
Bedroom
- Level: Second
Other
- Level: Second
Bathroom
- Features: 2-Piece
- Level: Main
Bathroom
- Features: 4-Piece
- Level: Second
Dining room
- Level: Main
Kitchen
- Level: Main
Laundry
- Level: Basement
Living room
- Level: Main
Recreation room
- Level: Basement
Utility room
- Level: Basement
Heating
- Forced Air
Cooling
- Central Air
Appliances
- Included: Water Heater, Built-in Microwave, Dishwasher, Dryer, Refrigerator, Stove, Washer
- Laundry: In Basement
Features
- Built-In Appliances, Ceiling Fan(s)
- Windows: Window Coverings
- Basement: Full,Partially Finished
- Has fireplace: No
Interior area
- Total structure area: 2,010
- Total interior livable area: 1,349 sqft
- Finished area above ground: 1,349
- Finished area below ground: 661
Property
Parking
- Total spaces: 2
- Parking features: Asphalt, Private Drive Single Wide
- Uncovered spaces: 2
Features
- Frontage type: West
- Frontage length: 40.09
Lot
- Size: 4,009 Square Feet
- Dimensions: 40.09 x 100
- Features: Urban, Park, Place of Worship, Public Transit
Details
- Additional structures: Shed(s)
- Parcel number: 001110088
- Zoning: R2
Construction
Type & style
- Home type: SingleFamily
- Architectural style: Two Story
- Property subtype: Single Family Residence, Residential
- Attached to another structure: Yes
Materials
- Brick, Vinyl Siding
- Foundation: Concrete Block
- Roof: Asphalt Shing
Condition
- 51-99 Years
- New construction: No
Utilities & green energy
- Sewer: Sewer (Municipal)
- Water: Municipal-Metered
Community & HOA
Community
- Security: Smoke Detector, Smoke Detector(s)
Location
- Region: Woodstock
Financial & listing details
- Price per square foot: C$385/sqft
- Annual tax amount: C$3,114
- Date on market: 5/13/2025
- Inclusions: Built-in Microwave, Dishwasher, Dryer, Refrigerator, Smoke Detector, Stove, Washer, Window Coverings
- Exclusions: Curtain Rod And Curtains In The Living Room. White Closet In The Master Bedroom. Staging Decor Items
Price history
| Date | Event | Price |
|---|---|---|
| 7/29/2025 | Sold | C$519,500C$385/sqft |
Source: ITSO #40727877 Report a problem | ||
Public tax history
Tax history is unavailable.
Neighborhood: N4S
Nearby homes
- C$2,0952 bd1 ba-- sqft1025 Nesbitt Cres, Woodstock, ON N4S7N9For Rent
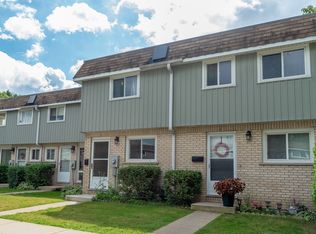
- C$520,0003 bd2 ba1.1k sqft1011 A Nesbitt Cres #B, Woodstock, ON N4S7N9Sold
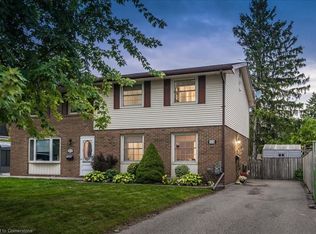
- C$530,0003 bd2 ba1.2k sqft1014 A Vanier Ave, Woodstock, ON N4S4K4Sold
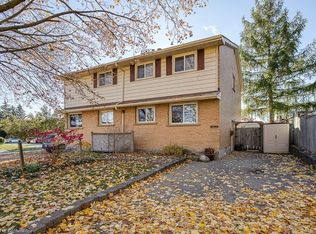
- C$472,0003 bd2 ba1.1k sqft1012 Vanier Ave #A, Woodstock, ON N4S4K4Sold
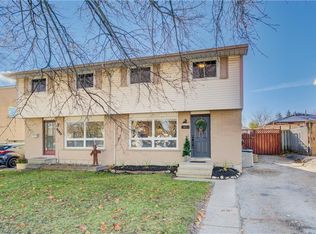
- C$2,0003 bd2 ba-- sqft75 Springbank Ave N #7, Woodstock, ON N4S7P7For Rent
- C$362,0003 bd2 ba1.3k sqft75 Springbank Ave N #8, Woodstock, ON N4S7P7Sold
- C$525,0004 bd2 ba1k sqft1037 Warwick St, Woodstock, ON N4S4S3For Sale
- C$599,9003 bd2 ba-- sqft126 Springbank Ave N, Woodstock, ON N4S7P8For Sale
Nearby schools
GreatSchools rating
No schools nearby
We couldn't find any schools near this home.
Schools provided by the listing agent
- Elementary: Winchester P.S.
- High: Huron Park P.S.
Source: ITSO. This data may not be complete. We recommend contacting the local school district to confirm school assignments for this home.
- Ontario
- Oxford County
- Woodstock
- N4S 7P1
- 1014 B Nesbitt Cres
Nearby cities
Nearby zip codes
Other Woodstock Topics
