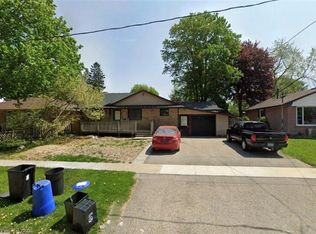
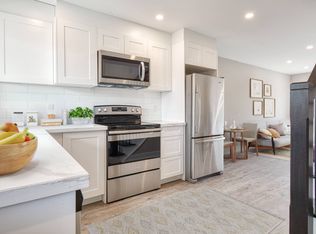
Homes like this are where core memories are made! Introducing 171 Orchard Road in Woodstock, the perfect place to raise a family and bring everyone together. The main floor features a functional layout with a living room, dining area, and updated kitchen centred around a large granite island, complete with newer appliances. The space flows seamlessly into the spacious rear family room, where vaulted ceilings, skylights, and large windows with built-in blinds fill the room with natural light. Cozy up by the natural gas fireplace in the winter or head outside to enjoy everything the backyard has to offer in the summer. The backyard is made for entertaining, featuring a large deck, a separately fenced inground pool with a newer liner and heater, armour stone landscaping around the walk out basement, a patio, and a shed, with plenty of grassy space left for kids to play. The convenient side-split layout offers three bedrooms upstairs and an updated four-piece bathroom, while the lower level adds a fourth bedroom, recreation room, updated three-piece bathroom, laundry area, and walk-up access to the backyard. With updates over the years including the kitchen, bathrooms, metal roof, pool equipment, and fencing, this home offers space for the whole family to live, grow, and make memories for years to come!
For sale
C$669,900
171 Orchard Rd, Woodstock, ON N4S 7N5
4beds
2baths
Single Family Residence
Built in ----
7,200 Square Feet Lot
$-- Zestimate®
C$--/sqft
C$-- HOA
What's special
Functional layoutDining areaUpdated kitchenLarge granite islandNewer appliancesSpacious rear family roomVaulted ceilings
- 20 hours
- 3
- 0
Zillow last checked:
Listing updated:
Listed by:
Gale Group Realty Brokerage Ltd
Source: TRREB,MLS®#: X14002350 Originating MLS®#: Woodstock Ingersoll Tillsonburg & Area Association of REALTORS
Originating MLS®#: Woodstock Ingersoll Tillsonburg & Area Association of REALTORSFacts & features
Interior
Bedrooms & bathrooms
- Bedrooms: 4
- Bathrooms: 2
Heating
- Forced Air, Gas
Cooling
- Central Air
Appliances
- Included: Water Softener, Water Heater
Features
- Floor Drain, Storage
- Flooring: Carpet Free
- Basement: Full,Walk-Up Access,Finished with Walk-Out
- Has fireplace: Yes
- Fireplace features: Family Room, Natural Gas
Interior area
- Living area range: 1100-1500 null
Property
Parking
- Total spaces: 2
- Parking features: Private
Features
- Patio & porch: Deck, Porch
- Exterior features: Landscaped, Privacy
- Has private pool: Yes
- Pool features: In Ground
Lot
- Size: 7,200 Square Feet
- Features: Hospital, Park, Public Transit, Rec./Commun.Centre, School, Fenced Yard, Rectangular Lot
Details
- Additional structures: Storage, Shed
- Parcel number: 001240139
Construction
Type & style
- Home type: SingleFamily
- Property subtype: Single Family Residence
Materials
- Brick, Vinyl Siding
- Foundation: Poured Concrete
- Roof: Metal
Utilities & green energy
- Sewer: Sewer
Community & HOA
Location
- Region: Woodstock
Financial & listing details
- Annual tax amount: C$4,097
- Date on market: 10/13/2026
Price history
Price history is unavailable.
Public tax history
Tax history is unavailable.
Climate risks
Neighborhood: N4S
Nearby schools
GreatSchools rating
No schools nearby
We couldn't find any schools near this home.
Similar homes
- C$734,0004 bd3 ba-- sqft269 Ferncrest Rd, Woodstock, ON N4S 7S6For Sale
 MLS ID #X13675704, RE/MAX a-b Realty Ltd Brokerage. TRREB
 - C$649,9004 bd3 ba-- sqft652 Miller St, Woodstock, ON N4S 5K1For Sale
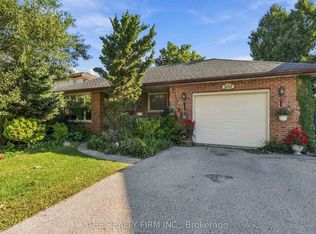
 MLS ID #X13703184, The Realty Firm Inc.. TRREB
 - C$689,9004 bd2 ba-- sqft1132 Iroquois Cres, Woodstock, ON N4T 1C3For Sale
 MLS ID #X13835304, THE REALTY FIRM INC.. TRREB
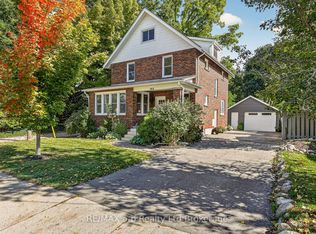
 - C$659,9003 bd2 ba-- sqft162 Graham St, Woodstock, ON N4S 6K1For Sale
 MLS ID #X13866428, RE/MAX a-b Realty Ltd Brokerage. TRREB
