Spacious family home on a large lot in Woodstock's desirable North End! Situated on a quiet street in a sought-after neighbourhood, this 4-bedroom, 4-bathroom brick home offers over 2,000 sq. ft. of finished living space and a functional layout designed with families in mind. Conveniently located within the catchment for Springbank Public School and Huron Park Secondary School, it's an ideal place for growing families. Step inside to a welcoming open foyer with a grand staircase leading to the upper level. The main floor features a bright and spacious living room with a cozy fireplace, a well-appointed kitchen with granite countertops and backsplash, a formal dining room for hosting family gatherings, and a versatile den that's perfect as a home office, playroom, or additional sitting area. A convenient 2-piece powder room and main floor laundry complete the main level. Upstairs, you'll find four generously sized bedrooms and two 4-piece bathrooms. The spacious primary suite offers a walk-in closet, private ensuite with whirlpool tub, and a large bay window that fills the room with natural light, creating a comfortable retreat at the end of the day. The finished basement adds even more functional living space with an inviting recreation room featuring a bar, kitchenette-ideal for entertaining, extended family, or creating the ultimate games and movie room. Outside, enjoy a double- car garage, the privacy and possibilities of the beautifully landscaped 50' x 104' lot offering plenty of space to entertain, garden, play, or simply unwind. Offering the perfect combination of space, comfort, convenience, and access to excellent local schools, this is a wonderful opportunity to settle into one of Woodstock's most desirable neighbourhoods.
For sale
C$770,000
15 Ortona St, Woodstock, ON N4T 1M7
4beds
4baths
Single Family Residence
Built in ----
5,176 Square Feet Lot
$-- Zestimate®
C$--/sqft
C$-- HOA
What's special
Large lotQuiet streetWelcoming open foyerGrand staircaseCozy fireplaceWell-appointed kitchenGranite countertops and backsplash
- 2 days
- 5
- 0
Zillow last checked:
Listing updated:
Listed by:
Gale Group Realty Brokerage Ltd
Source: TRREB,MLS®#: X13750506 Originating MLS®#: Woodstock Ingersoll Tillsonburg & Area Association of REALTORS
Originating MLS®#: Woodstock Ingersoll Tillsonburg & Area Association of REALTORSFacts & features
Interior
Bedrooms & bathrooms
- Bedrooms: 4
- Bathrooms: 4
Primary bedroom
- Level: Second
- Dimensions: 3.65 x 4.87
Bedroom 2
- Level: Second
- Dimensions: 2.84 x 3.53
Bedroom 3
- Level: Second
- Dimensions: 2.92 x 3.35
Bedroom 4
- Level: Second
- Dimensions: 3.04 x 4.06
Den
- Level: Main
- Dimensions: 3.83 x 4.74
Dining room
- Level: Main
- Dimensions: 3.45 x 3.81
Family room
- Level: Lower
- Dimensions: 5.18 x 7.01
Kitchen
- Level: Main
- Dimensions: 3.65 x 5.86
Living room
- Level: Main
- Dimensions: 3.45 x 5.48
Other
- Level: Lower
- Dimensions: 3.04 x 3.35
Other
- Level: Lower
- Dimensions: 3.35 x 4.87
Heating
- Forced Air, Gas
Cooling
- Central Air
Features
- Other
- Basement: Finished
- Has fireplace: Yes
- Fireplace features: Natural Gas
Interior area
- Living area range: 2000-2500 null
Video & virtual tour
Property
Parking
- Total spaces: 4
- Parking features: Private Double
- Has garage: Yes
Features
- Stories: 2
- Patio & porch: Deck
- Exterior features: Landscaped
- Pool features: None
Lot
- Size: 5,176 Square Feet
Details
- Parcel number: 001100381
Construction
Type & style
- Home type: SingleFamily
- Property subtype: Single Family Residence
Materials
- Brick, Vinyl Siding
- Foundation: Poured Concrete
- Roof: Asphalt Shingle
Utilities & green energy
- Sewer: Sewer
Community & HOA
Location
- Region: Woodstock
Financial & listing details
- Annual tax amount: C$6,346
- Date on market: 9/7/2026
Price history
Price history is unavailable.
Public tax history
Tax history is unavailable.
Climate risks
Neighborhood: N4T
Nearby schools
GreatSchools rating
No schools nearby
We couldn't find any schools near this home.
Similar homes
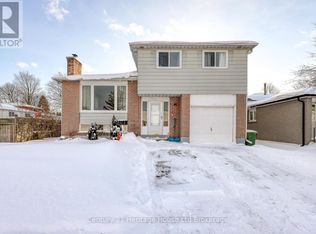
- C$874,9004 bd4 ba1.8k sqft924 Springbank Ave N, Woodstock, ON N4T 0G1For Sale
 MLS ID #40847559, Mellissa King, Salesperson, CENTURY 21 HERITAGE HOUSE LTD.. ITSO
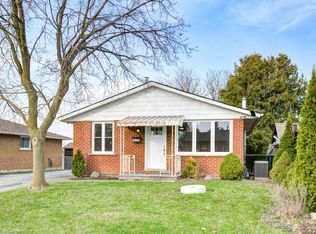
 - C$685,0003 bd3 ba-- sqft667 Springbank Ave N, Woodstock, ON N4T 1E3For Sale
 MLS ID #X13752174, Gale Group Realty Brokerage Ltd. TRREB
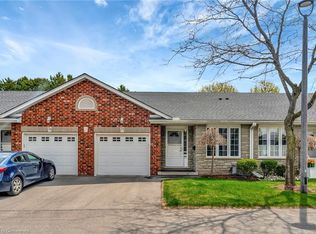
 - C$799,9994 bd5 ba-- sqft1439 Upper Thames Dr, Woodstock, ON N4T 0H4For Sale
 MLS ID #X13749118, ROYAL CANADIAN REALTY. TRREB
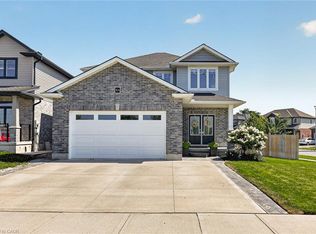
 - C$784,9904 bd3 ba2.4k sqft1681 Dunkirk Ave, Woodstock, ON N4T 0J6For Sale
 MLS ID #40846424, Anurag Sharma, Broker, RE/MAX Twin City Realty Inc.. ITSO
