Welcome to 667 Springbank Ave N, Woodstock, a beautifully cared for 3-bedroom, 3-bathroom home where pride of ownership is evident from the moment you arrive. Lovingly maintained and thoughtfully upgraded, this is the kind of home that simply feels good the moment you walk through the door. Inside, you'll find a warm and inviting layout with plenty of room for everyday living and entertaining, including a sunken living room. The spacious primary bedroom features a large walk-in closet, while the finished basement provides even more living space and flexibility for your family. Step outside and discover a backyard made to be enjoyed. Fully fenced and beautifully landscaped, the yard features lovely gardens and a fantastic deck, creating the perfect spot for morning coffee, summer BBQs, entertaining friends or simply relaxing at the end of the day. The double-car attached garage provides plenty of parking and storage, and the location is another reason to fall in love. You're close to walking trails, beautiful Pittock Lake, Algonquin Public School and all the amenities Woodstock has to offer. With 3 bedrooms, 3 bathrooms, a finished basement, beautiful outdoor space and so many updates already taken care of, this is more than a house that's been well maintained. It's a home that's been well loved. This is the one you've been waiting for.
For sale
C$685,000
667 Springbank Ave N, Woodstock, ON N4T 1E3
3beds
3baths
Single Family Residence
Built in ----
6,772 Square Feet Lot
$-- Zestimate®
C$--/sqft
C$-- HOA
What's special
Warm and inviting layoutSpacious primary bedroomLarge walk-in closetLovely gardensFantastic deck
- 1 day
- 3
- 0
Zillow last checked:
Listing updated:
Listed by:
Gale Group Realty Brokerage Ltd
Source: TRREB,MLS®#: X13752174 Originating MLS®#: Woodstock Ingersoll Tillsonburg & Area Association of REALTORS
Originating MLS®#: Woodstock Ingersoll Tillsonburg & Area Association of REALTORSFacts & features
Interior
Bedrooms & bathrooms
- Bedrooms: 3
- Bathrooms: 3
Bedroom
- Level: Second
- Dimensions: 2.97 x 2.74
Bedroom
- Level: Second
- Dimensions: 3.09 x 2.74
Bedroom
- Level: Second
- Dimensions: 4.01 x 3.96
Dining room
- Level: Main
- Dimensions: 4.19 x 2.94
Kitchen
- Level: Main
- Dimensions: 3.09 x 2.69
Living room
- Level: Main
- Dimensions: 5.08 x 3.04
Heating
- Forced Air, Gas
Cooling
- Central Air
Appliances
- Included: Water Heater
Features
- Flooring: Carpet Free
- Basement: Full,Finished
- Has fireplace: Yes
- Fireplace features: Natural Gas
Interior area
- Living area range: 1100-1500 null
Property
Parking
- Total spaces: 4
- Parking features: Private Double
- Has garage: Yes
Features
- Stories: 2
- Patio & porch: Deck
- Pool features: None
Lot
- Size: 6,772 Square Feet
- Features: Irregular Lot
Details
- Additional structures: Shed
- Parcel number: 001340806
Construction
Type & style
- Home type: SingleFamily
- Property subtype: Single Family Residence
Materials
- Brick, Vinyl Siding
- Foundation: Poured Concrete
- Roof: Shingle
Utilities & green energy
- Sewer: Sewer
Community & HOA
Location
- Region: Woodstock
Financial & listing details
- Annual tax amount: C$4,680
- Date on market: 9/8/2026
Price history
Price history is unavailable.
Public tax history
Tax history is unavailable.
Climate risks
Neighborhood: N4T
Nearby schools
GreatSchools rating
No schools nearby
We couldn't find any schools near this home.


Similar homes
- C$679,9003 bd4 ba2k sqft490 Devonshire Ave, Woodstock, ON N4S 5P8For Sale
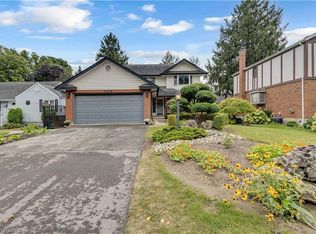 MLS ID #40858533, Jason Tangorra, Broker of Record, Royal LePage Brant Realty. ITSO
 - C$699,0004 bd4 ba1.6k sqft792 Arthur Parker Ave, Woodstock, ON N4T 0G7For Sale
 MLS ID #40861354, Rajvir Grewal, Broker, Re/Max GOLD REALTY INC. ITSO
 - C$770,0004 bd4 ba-- sqft15 Ortona St, Woodstock, ON N4T 1M7For Sale
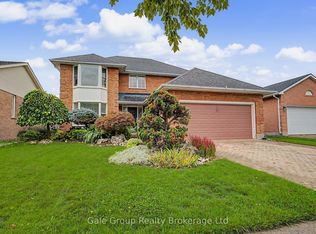 MLS ID #X13750506, Gale Group Realty Brokerage Ltd. TRREB
 - C$695,0003 bd3 ba-- sqft57 Wendy Calder Pl, Woodstock, ON N4T 1T4For Sale
 MLS ID #X13688462, Century 21 Heritage House Ltd Brokerage. TRREB
