Stunning 2385 Sq.Ft (MPAC) Premium Corner Lot (Garage only Linked) just like a detached home. East facing with balcony 4 Bed 3 Bath located in a family friendly community Havelock Corners near Pittock Conservation Area. Features open concept layout 9 Ft ceilings, hardwood floors on main level, custom tiles & oversized windows. A beautiful L- shaped covered porch creates a warm and inviting entrance. Spacious main level offers a walk out living room with a fireplace, dining room, large breakfast area, modern kitchen with center island, S/S appliances, quartz countertops & a 2-pc powder room. Large backyard perfect to entertain friends & family. Gas line is installed for BBQs. A direct door from the garage to the backyard for outdoor access. Upper level boasts a spacious primary bedroom with a 5-pc en-suite & walk-in closet. 3 additional bedrooms share a 4-pc bath & a private balcony for enjoying the view. Bright & spacious unfinished basement features a 3-piece rough-in bath, a cold cellar & endless potential to customize it to your liking & unlock additional income. 200 Amp Electrical Panel. Close to plaza, Turtle Island Public School, Parks, transit, Trails & Thames River. Minutes to Highways 401 & 403, easy commute to London, Kitchener & the GTA. Live in one of Woodstock's Best Neighborhoods
For sale
C$665,000
920 Sobeski Ave, Woodstock, ON N4T 0N7
4beds
3baths
Townhouse
Built in ----
4,275 Square Feet Lot
$-- Zestimate®
C$--/sqft
C$-- HOA
What's special
- 30 days |
- 87 |
- 1 |
Zillow last checked:
Listing updated:
Listed by:
RE/MAX GOLD REALTY INC.
Source: TRREB,MLS®#: X13610350 Originating MLS®#: Toronto Regional Real Estate Board
Originating MLS®#: Toronto Regional Real Estate BoardFacts & features
Interior
Bedrooms & bathrooms
- Bedrooms: 4
- Bathrooms: 3
Primary bedroom
- Level: Upper
- Dimensions: 4.45 x 4.26
Bedroom 2
- Level: Upper
- Dimensions: 3.84 x 2.98
Bedroom 3
- Level: Upper
- Dimensions: 3.35 x 2.92
Bedroom 4
- Level: Upper
- Dimensions: 4.3 x 3.03
Bathroom
- Level: Upper
- Dimensions: 4.26 x 1.67
Bathroom
- Level: Upper
- Dimensions: 2.71 x 1.67
Breakfast
- Level: Main
- Dimensions: 2.71 x 2.71
Other
- Level: Basement
- Dimensions: 2.7 x 2.6
Dining room
- Level: Main
- Dimensions: 5.06 x 3.84
Foyer
- Level: Main
- Dimensions: 3.03 x 1.82
Kitchen
- Level: Main
- Dimensions: 3.35 x 2.74
Laundry
- Level: Upper
- Dimensions: 2.71 x 1.82
Living room
- Level: Main
- Dimensions: 5.97 x 3.65
Other
- Level: Main
- Dimensions: 1.82 x 1.52
Heating
- Forced Air, Gas
Cooling
- Central Air
Appliances
- Included: Water Heater
Features
- Rough-In Bath
- Basement: Full,Unfinished
- Has fireplace: Yes
- Fireplace features: Living Room
Interior area
- Living area range: 2000-2500 null
Property
Parking
- Total spaces: 2
- Parking features: Available
- Has garage: Yes
Features
- Stories: 2
- Patio & porch: Porch
- Exterior features: Privacy
- Pool features: None
Lot
- Size: 4,275 Square Feet
Details
- Parcel number: 001344211
Construction
Type & style
- Home type: Townhouse
- Property subtype: Townhouse
Materials
- Brick
- Foundation: Concrete
- Roof: Asphalt Shingle
Utilities & green energy
- Sewer: Sewer
Community & HOA
Location
- Region: Woodstock
Financial & listing details
- Annual tax amount: C$5,317
- Date on market: 7/27/2026
Price history
Price history is unavailable.
Public tax history
Tax history is unavailable.
Climate risks
Neighborhood: N4T
Nearby schools
GreatSchools rating
No schools nearby
We couldn't find any schools near this home.
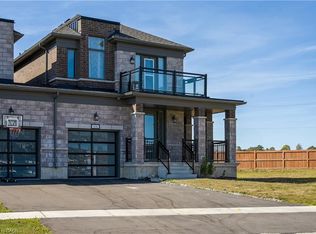
- C$677,5004 bd3 ba2.3k sqft906 Sobeski Ave, Woodstock, ON N4T0N9Sold
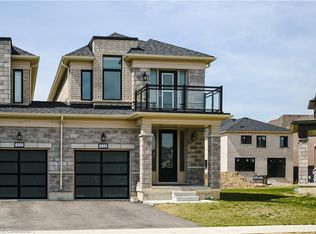
- C$710,0004 bd3 ba2.3k sqft914 Sobeski Ave, Woodstock, ON N4T0P2Sold
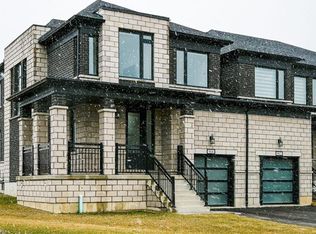
- C$710,0004 bd3 ba2.4k sqft904 Sobeski Ave, Woodstock, ON N4T0P2Sold
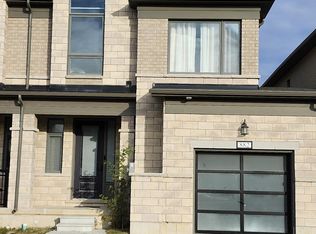
- C$--3 bd3 ba1.8k sqft882 Sobeski Ave, Woodstock, ON N4T0N7Off Market
- C$615,0003 bd3 ba1.8k sqft872 Sobeski Ave, Woodstock, ON N4T0P2Sold
- C$649,0003 bd3 ba-- sqft184 Huntingford Trl, Woodstock, ON N4T0M4For Sale
- C$--4 bd3 ba2.3k sqft904 Knights Ln, Woodstock, ON N4T0N8Off Market
- C$739,9004 bd3 ba-- sqft832 Knights Ln, Woodstock, ON N4T0N8For Sale
Similar homes
- C$615,0004 bd3 ba-- sqft844 Sobeski Ave, Woodstock, ON N4T 0N9For Sale
 MLS ID #X13603076, CENTURY 21 RED STAR REALTY INC.. TRREB
 - C$669,0004 bd3 ba-- sqft842 Sobeski Ave, Woodstock, ON N4T 0P2For Sale
 MLS ID #X13603258, CENTURY 21 RED STAR REALTY INC.. TRREB
 - C$649,0003 bd3 ba-- sqft184 Huntingford Trl, Woodstock, ON N4T 0M4For Sale
 MLS ID #X13625456, RE/MAX CROSSROADS REALTY INC.. TRREB
 - C$620,0004 bd3 ba-- sqft734 Khalsa Dr, Woodstock, ON N4T 0P4For Sale
 MLS ID #X13577744, CENTURY 21 RED STAR REALTY INC.. TRREB
 - C$699,9004 bd3 ba-- sqft1153 Upper Thames Dr, Woodstock, ON N4T 0L4For SaleMLS ID #X13711824, CENTURY 21 MILLENNIUM INC.. TRREB
- C$739,0004 bd3 ba-- sqft76 Mackay Dr, Woodstock, ON N4T 0N8For SaleMLS ID #X13669038, HOMELIFE/MIRACLE REALTY LTD. TRREB
- C$669,9004 bd3 ba-- sqft652 Miller St, Woodstock, ON N4S 5K1For SaleMLS ID #X13703184, The Realty Firm Inc.. TRREB
- C$734,0004 bd3 ba-- sqft269 Ferncrest Rd, Woodstock, ON N4S 7S6For SaleMLS ID #X13675704, RE/MAX a-b Realty Ltd Brokerage. TRREB
- C$619,0003 bd4 ba-- sqft1561 Dunkirk Ave, Woodstock, ON N4T 0J9For SaleMLS ID #X13663462, RE/MAX REALTY SERVICES INC.. TRREB
- C$649,0004 bd2 ba-- sqft631 Peel St, Woodstock, ON N4S 1K9For SaleMLS ID #X13664928, NU-VISTA PINNACLE REALTY BROKERAGE INC. TRREB
- C$669,9003 bd3 ba-- sqft507 Hummingbird Cres, Woodstock, ON N4T 1V9New ConstructionMLS ID #X13633832, RE/MAX a-b Realty Ltd Brokerage. TRREB
- C$584,9003 bd2 ba-- sqft27 Cronyn St, Woodstock, ON N4S 3T4For SaleMLS ID #X13703268, The Realty Firm Inc.. TRREB
- C$649,9003 bd3 ba-- sqft1380 Caen Ave, Woodstock, ON N4T 0J3For SaleMLS ID #X13503798, RE/MAX a-b Realty Ltd Brokerage. TRREB
- C$799,9004 bd3 ba-- sqft1454 Upper Thames Dr, Woodstock, ON N4T 0H4For SaleMLS ID #X13614244, RE/MAX OPTIMUM REALTY. TRREB
- C$699,9995 bd4 ba-- sqft1624 Dunkirk Ave E, Woodstock, ON N4T 0L7For SaleMLS ID #X13119908, RISING SUN REAL ESTATE INC.. TRREB
- C$699,0003 bd3 ba-- sqft1357 Calais Dr, Woodstock, ON N4T 0L8For SaleMLS ID #X13072616, RE/MAX GOLD REALTY INC.. TRREB
- C$635,0003 bd2 ba-- sqft115 Fairview Cres, Woodstock, ON N4S 6L6For SaleMLS ID #X13654872, MAKEY REAL ESTATE INC.. TRREB
- C$549,9992 bd2 ba-- sqft808 Garden Court Cres, Woodstock, ON N4T 0A3For SaleMLS ID #X13657280, Gale Group Realty Brokerage Ltd. TRREB
- C$749,9004 bd4 ba-- sqft498 Fairway Rd, Woodstock, ON N4T 0J1For SaleMLS ID #X13618470, HOMELIFE/MIRACLE REALTY LTD. TRREB
- C$929,0004 bd5 ba-- sqft1104 Edinburgh Dr, Woodstock, ON N4T 0L4For SaleMLS ID #X13481920, RIGHT AT HOME REALTY INC.. TRREB
